The Edgewood community is know for some of the best views in Nanaimo. This residence offers the combination of sunrise views of Departure Bay, the golf course and sunset views of Mt Benson. The level entry style includes the large primary bedroom on the main floor with ensuite with heated tile floors. There are hardwood floors through out the main level while the living room features a gas fireplace and a sliding door to the large deck to enjoy the views. Love to cook? the kitchen has stainless steel appliances and a gas stove. Need more room for guests and a home office? The lower level has all these features plus room for a home theatre! This level also has a gas fireplace, 4 piece bath and a second deck to enjoy the views(your guests will love it). Quick possession is available measurements by Proper Measure buyer to verify if important.
For sale
C$839,000
3375 Edgewood Dr, Nanaimo, BC V9T 5V2
4beds
3baths
2,691sqft
Townhouse
Built in 1996
1,742 Square Feet Lot
$-- Zestimate®
C$312/sqft
C$1,035/mo HOA
What's special
Level entry style
- 39 days |
- 33 |
- 0 |
Zillow last checked:
Listing updated:
Listed by:
Ian Thompson Personal Real Estate Corporation,
REMAX Professionals (NA),
Carly Gibson,
REMAX Professionals (NA)
Source: VIVA,MLS®#: 1040390
Facts & features
Interior
Bedrooms & bathrooms
- Bedrooms: 4
- Bathrooms: 3
- Main level bathrooms: 2
- Main level bedrooms: 1
Kitchen
- Level: Main
Heating
- Forced Air, Natural Gas
Cooling
- Air Conditioning, Central Air
Appliances
- Included: Dryer, F/S/W/D, Refrigerator, Washer
- Laundry: Inside
Features
- Dining/Living Combo, Central Vacuum
- Flooring: Hardwood, Tile
- Windows: Vinyl Frames
- Basement: Finished,Full
- Number of fireplaces: 2
- Fireplace features: Gas
Interior area
- Total structure area: 2,691
- Total interior livable area: 2,691 sqft
Property
Parking
- Total spaces: 11
- Parking features: Garage Double
- Garage spaces: 2
Accessibility
- Accessibility features: Accessible Entrance
Features
- Levels: 2
- Entry location: Main Level
- Patio & porch: Balcony/Patio
- Exterior features: Awning(s)
- Has view: Yes
- View description: City, Ocean
- Has water view: Yes
- Water view: Ocean
Lot
- Size: 1,742 Square Feet
- Features: Adult-Oriented Neighbourhood, Gated Community
Details
- Parcel number: 023449292
- Zoning description: Residential
Construction
Type & style
- Home type: Townhouse
- Property subtype: Townhouse
Materials
- Wood Siding
- Foundation: Concrete Perimeter
- Roof: Membrane
Condition
- Updated/Remodeled
- New construction: No
- Year built: 1996
Utilities & green energy
- Water: Municipal
- Utilities for property: Cable Available
Community & HOA
Community
- Features: Adult-Oriented Neighbourhood, Gated
- Security: Security System
- Senior community: Yes
- Subdivision: Edgewood
HOA
- Has HOA: Yes
- Services included: Trash, Maintenance Grounds, Property Management, Sewer, Water
- HOA fee: C$1,035 monthly
Location
- Region: Nanaimo
Financial & listing details
- Price per square foot: C$312/sqft
- Tax assessed value: C$845,000
- Annual tax amount: C$5,707
- Date on market: 6/15/2026
- Ownership: Freehold/Strata
- Road surface type: Paved
Ian Thompson Personal Real Estate Corporation
Ian Thompson Personal Real Estate Corporation
(250) 751-1223
By pressing Contact Agent, you agree that the real estate professional identified above may call/text you about your search, which may involve use of automated means and pre-recorded/artificial voices. You don't need to consent as a condition of buying any property, goods, or services. Message/data rates may apply. You also agree to our Terms of Use. Zillow does not endorse any real estate professionals. We may share information about your recent and future site activity with your agent to help them understand what you're looking for in a home.
Price history
| Date | Event | Price |
|---|---|---|
| 6/15/2026 | Listed for sale | C$839,000C$312/sqft |
Source: VIVA #1040390 Report a problem | ||
Public tax history
Tax history is unavailable.
Climate risks
Neighborhood: Linley Valley
Nearby schools
GreatSchools rating
No schools nearby
We couldn't find any schools near this home.
- C$674,9002 bd3 ba1.9k sqft3255 Folkestone Dr, Nanaimo, BC V9T5V2For Sale

- C$728,0003 bd3 ba2.1k sqft3385 Edgewood Dr, Nanaimo, BC V9T5V2For Sale

- C$849,9004 bd3 ba2k sqft3263 Stoney Rdg, Nanaimo, BC V9T5V2For Sale

- C$1,199,9003 bd3 ba2.5k sqft3359 Edgewood Dr, Nanaimo, BC V9T5V2For Sale

- C$---- bd-- ba-- sqft3316 Fireweed Way, Nanaimo, BC V9T6J1Off Market
- C$---- bd-- ba-- sqft3355 Edgewood Dr, Nanaimo, BC V9T5V2Off Market
- C$1,274,9003 bd3 ba3.3k sqft3250 Telescope Ter, Nanaimo, BC V9T4A9For Sale
- C$--4 bd-- ba2.6k sqft3213 Point Pl, Nanaimo, BC V9T5V2Off Market
Similar homes
- C$849,9004 bd3 ba2k sqft3263 Stoney Rdg, Nanaimo, BC V9T 5V2For SaleMLS ID #1042233, Dave Thompson Personal Real Estate Corporation, REMAX Professionals (NA). VIVA
- C$728,0003 bd3 ba2.1k sqft3385 Edgewood Dr, Nanaimo, BC V9T 5V2For SaleMLS ID #1028831, Susan Mcgougan Personal Real Estate Corporation, REMAX Professionals (NA). VIVA
- C$849,0004 bd3 ba2.4k sqft4895 Laguna Way, Nanaimo, BC V9T 5C2For Sale
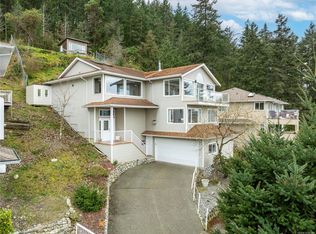 MLS ID #1036137, Steven Seriani Personal Real Estate Corporation, 460 Realty Inc. (NA). VIVA
 - C$789,0002 bd3 ba1.8k sqft3406 Ocean Mist Pl, Nanaimo, BC V9T 0E7For Sale
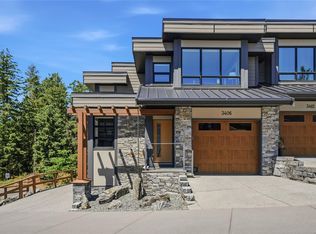 MLS ID #1043671, Simon Phillips Personal Real Estate Corporation, Royal LePage Island Living (PK). VIVA
 - C$849,8005 bd3 ba1.9k sqft2079 Bay St, Nanaimo, BC V9T 4V6For SaleMLS ID #1042683, Cody Dreger Personal Real Estate Corporation, 460 Realty Inc. (NA). VIVA
- C$874,9004 bd3 ba3k sqft541 Charfinch Pl, Nanaimo, BC V9T 5A4For SaleMLS ID #1040417, Michele Blanchette, REMAX Professionals (NA). VIVA
- C$674,9002 bd3 ba1.9k sqft3255 Folkestone Dr, Nanaimo, BC V9T 5V2For SaleMLS ID #1042793, Gerry Thomasen, 460 Realty Inc. (NA). VIVA
- C$949,0004 bd3 ba2.3k sqft2839 Neyland Rd, Nanaimo, BC V9T 3G2For SaleMLS ID #1036527, Jasmina Law, Royal LePage Island Living (QU). VIVA
- C$995,0005 bd3 ba2.1k sqft3153 Marion Way, Nanaimo, BC V9T 3Z8For SaleMLS ID #1038989, Jared Rowland, REMAX Professionals (NA). VIVA
- C$699,9994 bd3 ba2.1k sqft849 Inez Pl, Nanaimo, BC V9R 7A3For SaleMLS ID #1044118, Trishna Shienh, Sutton Group-West Coast Realty (Nan). VIVA
- C$899,9004 bd3 ba2.3k sqft5880 Quarry Cres, Nanaimo, BC V9T 6H9For SaleMLS ID #1041873, Feron Walker, 460 Realty Inc. (NA). VIVA
- C$898,0003 bd3 ba1.6k sqft339 Nottingham Dr, Nanaimo, BC V9T 4T1For SaleMLS ID #1042097, Susan Mcgougan Personal Real Estate Corporation, REMAX Professionals (NA). VIVA
- C$915,0003 bd3 ba2.6k sqft5418 Jacobs Ln #102, Nanaimo, BC V9T 0B7For SaleMLS ID #1039362, Brittany Angus Personal Real Estate Corporation, Royal LePage Nanaimo Realty (NanIsHwyN). VIVA
- C$1,059,9004 bd4 ba2.2k sqft3096 107th St, Nanaimo, BC V9T 4Z6For SaleMLS ID #1037310, Chris Densmore, 460 Realty Inc. (NA). VIVA
- C$849,9004 bd2 ba1.7k sqft5151 Metral Dr, Nanaimo, BC V9T 2K7For SaleMLS ID #1036227, Jason Burrows, Royal LePage Nanaimo Realty (NanIsHwyN). VIVA
- C$785,0003 bd2 ba1.6k sqft5124 Hammond Bay Rd, Nanaimo, BC V9T 5B5For SaleMLS ID #1039979, Angela Espey, 460 Realty Inc. (NA). VIVA
- C$949,9005 bd3 ba2.2k sqft4938 Hartwig Cres, Nanaimo, BC V9V 1R2For SaleMLS ID #1042585, Robyn Hewer Personal Real Estate Corporation, 460 Realty Inc. (NA). VIVA
- C$850,0005 bd3 ba2k sqft5799 Linley Valley Dr, Nanaimo, BC V9T 0G6For SaleMLS ID #1041594, Dave Thompson Personal Real Estate Corporation, REMAX Professionals (NA). VIVA
- C$885,0006 bd6 ba2.6k sqft2457 Rosstown Rd, Nanaimo, BC V9T 3R6For SaleMLS ID #1040379, Tamika Moretti Personal Real Estate Corporation, REMAX Professionals (NA). VIVA
- C$949,0005 bd3 ba2.2k sqft5425 Leslie Cres, Nanaimo, BC V9V 1T1For SaleMLS ID #1041292, John Cooper Personal Real Estate Corporation, eXp Realty (NA). VIVA
