Updated maintained & refined, this home provides essential & classic comfort mixed with meticulous up keeping to culminate in a stunning display of what your next home can be. With a newer roof, windows, PEX plumbing, tie downs, skirting & insulation, and furnace this home has had the challenging parts taken care of. Grab the keys & settle in to your new home, enjoy your large yard space with multiple parking spaces, or step inside to a modern & bright kitchen featuring vaulted ceilings, refreshing white paint with modern grey cabinets, stunning floors & a skylight for natural brightness. This living space is bright, natural & inviting - take a breath in your large primary bedroom with ensuite, enjoy your office / extra space & unwind alongside your furry friend. This park permits pets (2 pets, some restrictions) & is nestled in a lovely 55+ community. Better seen in person, this home with a great updated living space & fantastic park / community is ready for it's next owner.
For sale
C$335,900
5854 Turner Rd #64, Nanaimo, BC V9T 2N6
2beds
2baths
1,072sqft
Manufactured Home, Single Family Residence
Built in 1989
-- sqft lot
$-- Zestimate®
C$313/sqft
C$670/mo HOA
What's special
Newer roofLarge yard spaceMultiple parking spacesModern and bright kitchenVaulted ceilingsStunning floorsSkylight for natural brightness
- 11 days
- 28
- 0
Zillow last checked:
Listing updated:
Listed by:
Jared Rowland,
REMAX Professionals (NA),
Heather Rowland Personal Real Estate Corporation,
REMAX Professionals (NA)
Source: VIVA,MLS®#: 1048599
Facts & features
Interior
Bedrooms & bathrooms
- Bedrooms: 2
- Bathrooms: 2
- Main level bathrooms: 2
- Main level bedrooms: 2
Kitchen
- Level: Main
Heating
- Electric, Forced Air
Cooling
- Window Unit(s)
Appliances
- Included: Dishwasher, Dryer, Microwave, Oven/Range Electric, Range Hood, Refrigerator, Washer
- Laundry: In Unit
Features
- Dining Room, Dining/Living Combo, Vaulted Ceiling(s)
- Flooring: Laminate, Vinyl
- Windows: Bay Window(s)
- Basement: None
- Has fireplace: No
Interior area
- Total structure area: 1,447
- Total interior livable area: 1,072 sqft
Property
Parking
- Total spaces: 3
- Parking features: Carport, Guest, Open, RV Access/Parking
- Carport spaces: 1
- Has uncovered spaces: Yes
Features
- Entry location: Ground Level
- Patio & porch: Balcony/Deck
- Fencing: Full
- Has view: Yes
- View description: Mountain(s)
Lot
- Features: Level, Private, Quiet Area, Shopping Nearby
Details
- Additional structures: Shed(s)
- Zoning: R12
- Zoning description: Residential
Construction
Type & style
- Home type: MobileManufactured
- Property subtype: Manufactured Home, Single Family Residence
Materials
- Vinyl Siding
- Foundation: Block
- Roof: Asphalt Torch On
Condition
- Resale
- New construction: No
- Year built: 1989
Utilities & green energy
- Water: Municipal
- Utilities for property: Cable Connected, Electricity Connected, Phone Available
Community & HOA
HOA
- Has HOA: Yes
- HOA fee: C$670 monthly
Location
- Region: Nanaimo
Financial & listing details
- Price per square foot: C$313/sqft
- Tax assessed value: C$290,000
- Annual tax amount: C$1,852
- Date on market: 9/4/2026
- Ownership: Leasehold
- Electric utility on property: Yes
- Road surface type: Paved
- Body type: Double Wide
Price history
| Date | Event | Price |
|---|---|---|
| 9/15/2026 | Price change | C$335,900-4%C$313/sqft |
Source: VIVA #1048599 Report a problem | ||
| 9/4/2026 | Listed for sale | C$349,900C$326/sqft |
Source: VIVA #1048599 Report a problem | ||
Public tax history
Tax history is unavailable.
Climate risks
Neighborhood: Rutherford
Nearby schools
GreatSchools rating
No schools nearby
We couldn't find any schools near this home.
Similar homes
- C$339,9002 bd2 ba1.1k sqft5854 Turner Rd #65, Nanaimo, BC V9T 2N6For Sale
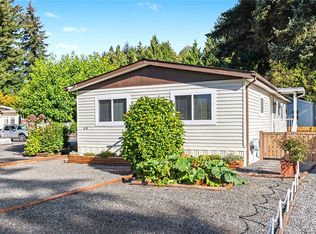 MLS ID #1048285, Ryan Madson, REMAX Professionals (NA). VIVA
 - C$319,9002 bd2 ba1.3k sqft5854 Turner Rd Unit 63, Nanaimo, BC V9T 2N6For Sale
 MLS ID #1048952, Taylor Simon, 460 Realty Inc. (NA). VIVA
 - C$289,9003 bd2 ba1.1k sqft5854 Turner Rd #71, Nanaimo, BC V9T 2N6For Sale
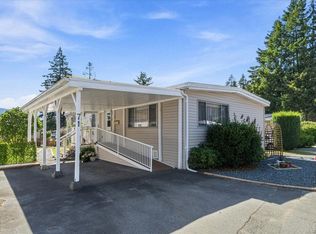 MLS ID #1049006, Carly Gibson, REMAX Professionals (NA). VIVA
 - C$259,9002 bd1 ba910 sqft5854 Turner Rd #55, Nanaimo, BC V9T 2N6For Sale
 MLS ID #1049438, Feron Walker, 460 Realty Inc. (NA). VIVA
