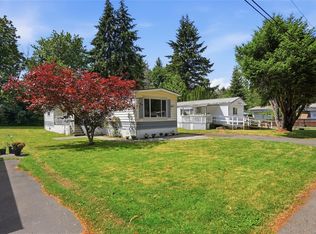
Visit REALTOR website for additional info. An affordable 1100 sqft 3 bed - 1 bath mountain view home, w. additional bedroom off kitchen, in the great family location of the Parklane Manufactured Home Park.Recent Upgrades include New roof (2016),brand new heat pump & AC, new thermal windows throughout & brand new kitchen tapware.Outdoor Features a covered dble carport on a cement pad + 2 additional spaces for RV or boat parking & well-built shed & many potential gardens for the gardener.The residence sits on the best property in the park overlooking a pasture & beautiful Mt. Benson.Within 10 min drive to all levels of schools including Vancouver Island University & lovely downtown Nanaimo.Wonderful opportunity for investors, first-time buyers or retirees. Turn-Key Opportunity the home will be sold w. all remaining contents including a diverse mix of antiques, everyday bric-a-brac, boxed goods & various household /collectible items. This adds significant value for separate liquidation.
For sale
C$249,900
971 Douglas Ave #30, Nanaimo, BC V9R 6C1
3beds
1baths
1,100sqft
Manufactured Home, Single Family Residence
Built in 1981
-- sqft lot
$-- Zestimate®
C$227/sqft
C$850/mo HOA
What's special
Additional bedroom off kitchenNew thermal windows throughoutBrand new kitchen tapwareWell-built shed
- 12 hours |
- 24 |
- 1 |
Zillow last checked:
Listing updated:
Listed by:
Jonathan David,
PG Direct Realty Ltd.
Source: VIVA,MLS®#: 1047263
Facts & features
Interior
Bedrooms & bathrooms
- Bedrooms: 3
- Bathrooms: 1
- Main level bathrooms: 1
- Main level bedrooms: 3
Kitchen
- Level: Main
Heating
- Electric, Heat Pump
Cooling
- Air Conditioning
Appliances
- Included: Dryer, Oven/Range Electric, Refrigerator, Washer
- Laundry: Inside
Features
- Breakfast Nook, Dining Room, Eating Area, Storage
- Flooring: Carpet, Linoleum
- Windows: Bay Window(s), Insulated Windows
- Basement: None
- Has fireplace: No
Interior area
- Total structure area: 1,100
- Total interior livable area: 1,100 sqft
Property
Parking
- Total spaces: 2
- Parking features: Carport Double
- Carport spaces: 2
Features
- Entry location: Ground Level
- Exterior features: Garden, Low Maintenance Yard
- Fencing: Fenced
- Has view: Yes
- View description: Mountain(s)
Lot
- Features: Adult-Oriented Neighbourhood, Central Location, Easy Access, Family-Oriented Neighbourhood, Landscaped, Level, Marina Nearby, Near Golf Course, Park Setting, Private, Quiet Area, Recreation Nearby, Shopping Nearby
Details
- Additional structures: Shed(s)
- Zoning description: Residential
Construction
Type & style
- Home type: MobileManufactured
- Property subtype: Manufactured Home, Single Family Residence
Materials
- Other
- Foundation: Slab
- Roof: Fibreglass Shingle
Condition
- Resale
- New construction: No
- Year built: 1981
Utilities & green energy
- Water: Municipal
Community & HOA
Community
- Features: Adult-Oriented Neighbourhood, Family-Oriented Neighbourhood
- Senior community: Yes
HOA
- Has HOA: Yes
- HOA fee: C$850 monthly
Location
- Region: Nanaimo
Financial & listing details
- Price per square foot: C$227/sqft
- Tax assessed value: C$155,000
- Annual tax amount: C$1,133
- Date on market: 8/18/2026
- Listing terms: Must Be Paid Off
- Ownership: Leasehold
- Body type: Single Wide
Price history
| Date | Event | Price |
|---|---|---|
| 8/18/2026 | Listed for sale | C$249,900C$227/sqft |
Source: VIVA #1047263 Report a problem | ||
Public tax history
Tax history is unavailable.
Climate risks
Neighborhood: Harewood
Nearby schools
GreatSchools rating
No schools nearby
We couldn't find any schools near this home.
- C$---- bd-- ba-- sqft971 Douglas Ave #59, Nanaimo, BC V9R6C1Off Market
- C$---- bd-- ba-- sqft302 9th St, Nanaimo, BC V9R1A4Off Market
- C$399,9002 bd2 ba1.2k sqft356 Aspen Way #4, Nanaimo, BC V9R7A1For Sale

- C$---- bd-- ba-- sqft358 Aspen Way, Nanaimo, BC V9R7A1Off Market
- C$---- bd-- ba-- sqft971 Douglas Ave #55, Nanaimo, BC V9R6C1Off Market
- C$150,0002 bd2 ba943 sqft971 Douglas Ave UNIT 71, Nanaimo, BC V9R6C1For Sale
- C$---- bd-- ba-- sqft971 Douglas Ave #76, Nanaimo, BC V9R6C1Off Market
- C$---- bd-- ba-- sqft971 Douglas Ave #80, Nanaimo, BC V9R6C1Off Market
Similar homes
- C$150,0002 bd2 ba943 sqft971 Douglas Ave Unit 71, Nanaimo, BC V9R 6C1For Sale
 MLS ID #1046987, Mélody André, Coldwell Banker Oceanside Real Estate. VIVA
 - C$330,0002 bd2 ba1.2k sqft25 Maki Rd #140, Nanaimo, BC V9R 6N3For Sale
 MLS ID #1047037, Sandy Clark Personal Real Estate Corporation, Macdonald Commercial Real Estate Services Ltd.. VIVA
 - C$225,0002 bd2 ba892 sqft80 5th St #7, Nanaimo, BC V9R 1N1For Sale
 MLS ID #1040459, Marie Burrows Personal Real Estate Corporation, REMAX Professionals (NA). VIVA
 - C$219,9002 bd2 ba924 sqft1359 Cranberry Ave #105, Nanaimo, BC V9R 6L5For Sale
 MLS ID #1042609, Sue Sabo, Royal LePage Nanaimo Realty (NanIsHwyN). VIVA
 - C$282,0002 bd1 ba962 sqft1 Honey Dr, Nanaimo, BC V9R 5N1For SaleMLS ID #1044622, Ankit Sethi, Century 21 Coastal Realty. VIVA
- C$329,9993 bd1 ba1.2k sqft1000 Chase River Rd #55, Nanaimo, BC V9R 6L9For SaleMLS ID #1044547, Kyle Parsons, REMAX Professionals (NA). VIVA
- C$270,0002 bd1 ba870 sqft30 Cavan St #209, Nanaimo, BC V9R 6K3For SaleMLS ID #1044313, Lorne Gait, Royal LePage Nanaimo Realty LD. VIVA
- C$179,0003 bd2 ba1.1k sqft61 12th St #41, Nanaimo, BC V9R 6L2For SaleMLS ID #1040507, Fred Wicks, eXp Realty (NA). VIVA
- C$275,0001 bd1 ba690 sqft567 Townsite Rd #104, Nanaimo, BC V9S 1K9For SaleMLS ID #1046832, David Ney, Royal LePage Island Living (QU). VIVA
- C$249,9503 bd2 ba976 sqft3560 Hallberg Rd #8, Nanaimo, BC V9G 1J8For SaleMLS ID #1042368, Heidi Stieg, Pemberton Holmes - Westshore. VIVA
- C$179,9002 bd1 ba949 sqft80 5th St #20, Nanaimo, BC V9R 1N1For SaleMLS ID #1043277, Adam Wynans Personal Real Estate Corporation, REMAX Professionals (NA). VIVA
- C$139,9002 bd1 ba1k sqft1000 Chase River Rd #19, Nanaimo, BC V9R 6L9For SaleMLS ID #1040296, Rick Horsland Personal Real Estate Corporation, REMAX Professionals (NA). VIVA
- C$242,0001 bd1 ba665 sqft1600 Dufferin Cres Unit 215, Nanaimo, BC V9S 5N2For SaleMLS ID #1046345, Tana Darnell, 2% Realty Pacific Coast Inc.. VIVA
- C$299,0002 bd2 ba1.4k sqft1736 Timberlands Rd #112, Nanaimo, BC V9G 1K3For SaleMLS ID #1044473, Carol Warkentin Personal Real Estate Corporation, REMAX Professionals (LD). VIVA
- C$239,0002 bd1 ba887 sqft1630 Crescent View Dr #9, Nanaimo, BC V9S 2N5For SaleMLS ID #1043566, Dustin Layzell Personal Real Estate Corporation, 460 Realty Inc. (NA). VIVA
- C$285,0003 bd2 ba1.3k sqft1310 Spruston Rd #7, Nanaimo, BC V9X 1R2For SaleMLS ID #1040658, Laura Healey Personal Real Estate Corporation, eXp Realty (NA). VIVA
- C$159,9002 bd1 ba846 sqft38 Honey Dr, Nanaimo, BC V9R 5N1For SaleMLS ID #1044155, Myriam Cuadros, Royal LePage Nanaimo Realty (NanIsHwyN). VIVA
- C$364,9003 bd2 ba1.2k sqft6325 Metral Dr #4, Nanaimo, BC V9T 6P9For SaleMLS ID #1046859, Laura Lindstrom, eXp Realty Canada. VIVA
- C$230,0002 bd1 ba792 sqft6245 Metral Dr #22, Nanaimo, BC V9T 6P8For SaleMLS ID #1044442, Chris Densmore, 460 Realty Inc. (NA). VIVA
- C$260,0003 bd1 ba721 sqft3560 Hallberg Rd #22, Nanaimo, BC V9G 1L4For SaleMLS ID #1039165, Carol Warkentin Personal Real Estate Corporation, REMAX Professionals (LD). VIVA
