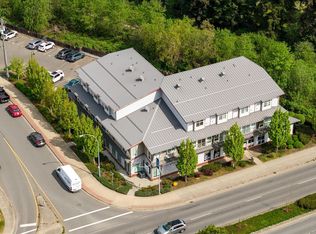
Ambleside at Longwood is an amazing community located in desirable North Nanaimo. featuring stunning landscaped grounds, a lovely man-made lake with fountains, and a beautiful updated clubhouse with guest suites and recreation facilities. Enjoy a short walk along the pathway to the Longwood Station Mall. Also nearby is North Nanaimo Town Centre. Relax with friends and neighbors by the cozy fireplace in the lobby for Happy Hour every Friday evening. The open plan features 774 sq. ft. of spacious living, formal living/dining areas, an ample-sized kitchen, a 4-piece main bath, and in-suite laundry. Underground parking and 2 storage lockers. Two entrances. Fully fenced south-facing courtyard with a separate entry to the suite. Perfect for your fur babies to play and enjoy. The entry through the lobby and hallways is wheelchair/walker friendly. This unit is a fixer-upper, so bring your ideas to make this condo unit your special place to be proud of. Seller will look at all offers.
For sale
C$448,000
5650 Edgewater Ln #101, Nanaimo, BC V9T 6K1
1beds
1baths
774sqft
Condominium, Apartment
Built in 1997
-- sqft lot
$-- Zestimate®
C$579/sqft
C$435/mo HOA
What's special
Stunning landscaped groundsAmple-sized kitchenIn-suite laundryFully fenced south-facing courtyard
- 41 days |
- 7 |
- 1 |
Zillow last checked:
Listing updated:
Listed by:
May Sutton,
Coldwell Banker Oceanside Real Estate,
Charles Sutton Personal Real Estate Corporation,
Sutton Group-West Coast Realty (Nan)
Source: VIVA,MLS®#: 1040266
Facts & features
Interior
Bedrooms & bathrooms
- Bedrooms: 1
- Bathrooms: 1
- Main level bathrooms: 1
- Main level bedrooms: 1
Kitchen
- Level: Main
Heating
- Baseboard, Electric
Cooling
- None
Appliances
- Laundry: In Unit
Features
- Flooring: Mixed
- Windows: Insulated Windows
- Has basement: No
- Number of fireplaces: 1
- Fireplace features: Gas
Interior area
- Total structure area: 774
- Total interior livable area: 774 sqft
Video & virtual tour
Property
Parking
- Total spaces: 1
- Parking features: Underground
Features
- Levels: 1
- Entry location: Main Level
- Patio & porch: Balcony/Patio
Lot
- Size: 871 Square Feet
- Features: Central Location, Easy Access, Recreation Nearby, Shopping Nearby, Southern Exposure
Details
- Parcel number: 023785403
- Zoning: RM5
- Zoning description: Multi-Family
Construction
Type & style
- Home type: Condo
- Property subtype: Condominium, Apartment
- Attached to another structure: Yes
Materials
- Insulation: Ceiling, Insulation: Walls, Vinyl Siding
- Foundation: Concrete Perimeter
- Roof: Fibreglass Shingle
Condition
- Resale
- New construction: No
- Year built: 1997
Utilities & green energy
- Water: Municipal
- Utilities for property: Sewer Connected
Community & HOA
Community
- Subdivision: Ambleside At Longwood
HOA
- Has HOA: Yes
- Amenities included: Clubhouse, Elevator(s), Guest Suite, Recreation Facilities, Storage Unit, Workshop Area
- Services included: Caretaker, Hot Water, Maintenance Structure, Property Management
- HOA fee: C$435 monthly
Location
- Region: Nanaimo
Financial & listing details
- Price per square foot: C$579/sqft
- Tax assessed value: C$412,000
- Annual tax amount: C$2,846
- Date on market: 6/13/2026
- Ownership: Freehold/Strata
May Sutton
May Sutton
(250) 619-9891
By pressing Contact Agent, you agree that the real estate professional identified above may call/text you about your search, which may involve use of automated means and pre-recorded/artificial voices. You don't need to consent as a condition of buying any property, goods, or services. Message/data rates may apply. You also agree to our Terms of Use. Zillow does not endorse any real estate professionals. We may share information about your recent and future site activity with your agent to help them understand what you're looking for in a home.
Price history
| Date | Event | Price |
|---|---|---|
| 6/20/2026 | Price change | C$448,000-4.3%C$579/sqft |
Source: VIVA #1040266 Report a problem | ||
| 6/13/2026 | Listed for sale | C$468,000C$605/sqft |
Source: VIVA #1040266 Report a problem | ||
Public tax history
Tax history is unavailable.
Climate risks
Neighborhood: Rutherford
Nearby schools
GreatSchools rating
No schools nearby
We couldn't find any schools near this home.
- C$---- bd-- ba-- sqft5625 Edgewater Ln #201, Nanaimo, BC V9T6K3Off Market
- C$---- bd-- ba-- sqft5620 Edgewater Ln #409, Nanaimo, BC V9T6K1Off Market
- C$---- bd-- ba-- sqft5650 Edgewater Ln #109, Nanaimo, BC V9T6K1Off Market
- C$---- bd-- ba-- sqft5650 Edgewater Ln #308, Nanaimo, BC V9T6K1Off Market
- C$--2 bd-- ba1.2k sqft5660 Edgewater Ln #311, Nanaimo, BC V9T6K1Off Market
- C$---- bd-- ba-- sqft5650 Edgewater Ln #312, Nanaimo, BC V9T6K1Off Market
- C$--2 bd2 ba1.2k sqft5650 Edgewater Ln #415, Nanaimo, BC V9T6K1Off Market
- C$--1 bd-- ba627 sqft5650 Edgewater Ln #316, Nanaimo, BC V9T6K1Off Market
Similar homes
- C$420,0002 bd1 ba1.1k sqft5170 Dunster Rd #205, Nanaimo, BC V9T 6M4For Sale
 MLS ID #1043909, Joni Mahy, Royal LePage Nanaimo Realty (NanIsHwyN). VIVA
 - C$559,9002 bd2 ba1k sqft5650 Edgewater Ln #209, Nanaimo, BC V9T 6K1For Sale
 MLS ID #1034699, Olivia Rowat, 460 Realty Inc. (NA). VIVA
 - C$439,9002 bd2 ba982 sqft6066 Lionel Cres, Nanaimo, BC V9T 6E7For Sale
 MLS ID #1041073, Dawn Walton Personal Real Estate Corporation, eXp Realty (NA). VIVA
 - C$457,5002 bd2 ba953 sqft2117 Meredith Rd #207, Nanaimo, BC V9S 2N2For Sale
 MLS ID #1042139, Cory Mcnabb, Royal LePage Nanaimo Realty (NanIsHwyN). VIVA
 - C$494,9002 bd2 ba1.1k sqft4442 Hedgestone Pl #202, Nanaimo, BC V9T 0E6For SaleMLS ID #1042977, Janet Moore, Royal LePage Nanaimo Realty LD. VIVA
- C$495,0001 bd2 ba872 sqft6310 McRobb Ave #416, Nanaimo, BC V9V 1W8For SaleMLS ID #1041763, Shannon Frith Personal Real Estate Corporation, 460 Realty Inc. (NA). VIVA
- C$449,9002 bd2 ba1.1k sqft571 Bradley St #9, Nanaimo, BC V9S 1B9For SaleMLS ID #1044044, Connie Hentschel Personal Real Estate Corporation, Royal LePage Island Living (PK). VIVA
- C$485,0002 bd2 ba865 sqft4830 Cedar Ridge Pl #310, Nanaimo, BC V9T 0M8For SaleMLS ID #1043446, Jessica Caldwell, eXp Realty (NA). VIVA
- C$409,9001 bd1 ba663 sqft4820 Cedar Ridge Pl #204, Nanaimo, BC V9T 0M7For SaleMLS ID #1042174, Soo Jin Kim, REMAX Professionals (NA). VIVA
- C$399,0001 bd1 ba736 sqft4960 Songbird Pl #203, Nanaimo, BC V9T 0H7For SaleMLS ID #1038953, Donna Jager Personal Real Estate Corporation, Royal LePage Island Living (QU). VIVA
- C$450,0002 bd1 ba873 sqft6540 Metral Dr #405, Nanaimo, BC V9T 0L8For SaleMLS ID #1029597, Rob Freeman, Stonehaus Realty Corp.. VIVA
- C$479,0002 bd2 ba995 sqft6540 Metral Dr #103, Nanaimo, BC V9T 0L8For SaleMLS ID #1032249, Julien Prevost Personal Real Estate Corporation, REMAX Professionals (NA). VIVA
- C$469,9003 bd2 ba1.1k sqft770 Poplar St #204, Nanaimo, BC V9S 2H6For SaleMLS ID #1039000, Cory Chapman Personal Real Estate Corporation, Stonehaus Realty Corp.. VIVA
- C$519,9002 bd2 ba1.1k sqft5994 Waterton Pl, Nanaimo, BC V9T 6A9For SaleMLS ID #1041822, Joan Miller Personal Real Estate Corporation, REMAX Professionals (NA). VIVA
- C$390,0001 bd1 ba680 sqft4960 Songbird Pl #117, Nanaimo, BC V9T 0H7For SaleMLS ID #1034680, Chris Barron Personal Real Estate Corporation, Royal LePage Island Living (PK). VIVA
- C$550,0002 bd2 ba1.1k sqft5930 Nelson Rd #102, Nanaimo, BC V9T 5N9For SaleMLS ID #1041421, Kari Knutson, Royal LePage Island Living (QU). VIVA
- C$479,9002 bd2 ba1.1k sqft1900 Tulsa Rd #302, Nanaimo, BC V9SFor SaleMLS ID #1043175, Tom Stromar, Royal LePage Nanaimo Realty (NanIsHwyN). VIVA
- C$449,9002 bd2 ba1.1k sqft2 Doric Ave #202, Nanaimo, BC V9R 3N1For SaleMLS ID #1039636, Lori Brothers, Royal LePage Nanaimo Realty (NanIsHwyN). VIVA
- C$475,0002 bd2 ba1.1k sqft1900 Tulsa Rd #210, Nanaimo, BC V9SFor SaleMLS ID #1042537, Joan Miller Personal Real Estate Corporation, REMAX Professionals (NA). VIVA
- C$519,9002 bd2 ba981 sqft4830 Cedar Ridge Pl #419, Nanaimo, BC V9T 0M8For SaleMLS ID #1038193, Tim Collins Personal Real Estate Corporation, Real Broker B.C. Ltd.. VIVA
