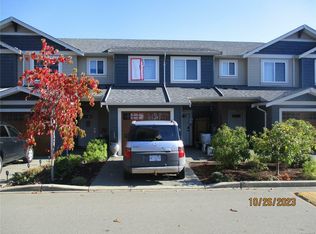
NO MAINTENANANCE FOR TURN KEY LIVING allowing 2 large dogs or 2 cats and unrestricted rentals! Beautifully maintained townhome in sought after 'Village at Summerhill' within a 5 minute WALK TO HOSPITAL, shopping, dining, doctors, public transportation & amenities. No vehicle required here with 3 bedrooms, 2 1/2 baths, deep garage plus private parking at your doorstep, this home offers 9' ceilings throughout the main floor, spacious kitchen with quality shaker style cabinets, centre island & open plan kitchen/living/dining area, private, landscaped, fenced rear patio. With quality construction, warm hues throughout, under cabinet kitchen lighting & spacious rooms, you will see the home was built with comfort in mind. High quality GE stainless steel appliances in the kitchen combined with new washer & dryer, this home offers low maintenance living, community garden boxes for resident's use & a community feel. No age restrictions. QUICK POSSESSION POSSIBLE. MOVE IN NOW.
For sale
C$587,000
1720 Dufferin Cres #157, Nanaimo, BC
3beds
3baths
1,105sqft
Townhouse
Built in 2016
1,306 Square Feet Lot
$-- Zestimate®
C$531/sqft
C$438/mo HOA
What's special
- 72 days
- 16
- 3
Zillow last checked:
Listing updated:
Listed by:
Sandy Clark Personal Real Estate Corporation,
Macdonald Commercial Real Estate Services Ltd.
Source: VIVA,MLS®#: 1043939
Facts & features
Interior
Bedrooms & bathrooms
- Bedrooms: 3
- Bathrooms: 3
- Main level bathrooms: 1
Kitchen
- Level: Main
Heating
- Baseboard, Electric
Cooling
- Air Conditioning, Window Unit(s)
Appliances
- Included: Dishwasher, Dryer, Microwave, Oven/Range Electric, Range Hood, Washer, See Remarks
- Laundry: In Unit
Features
- Ceiling Fan(s), Closet Organizer, Dining/Living Combo, Storage
- Flooring: Carpet, Laminate, Linoleum, Tile
- Windows: Blinds, Insulated Windows, Window Coverings
- Basement: None,Basement Slab
- Has fireplace: No
Interior area
- Total structure area: 1,332
- Total interior livable area: 1,105 sqft
Property
Parking
- Total spaces: 2
- Parking features: Attached, Driveway, Garage, Guest
- Attached garage spaces: 1
- Has uncovered spaces: Yes
Accessibility
- Accessibility features: Accessible Entrance, Ground Level Main Floor
Features
- Levels: 2
- Entry location: Main Level
- Patio & porch: Balcony/Patio
- Exterior features: Garden, Low Maintenance Yard, Sprinkler System
- Fencing: Partial
- Has view: Yes
- View description: Mountain(s)
Lot
- Size: 1,306 Square Feet
- Features: Adult-Oriented Neighbourhood, Central Location, Curb & Gutter, Easy Access, Family-Oriented Neighbourhood, Landscaped, Level, Marina Nearby, Near Golf Course, Park Setting, Private, Quiet Area, Recreation Nearby, Serviced, Shopping Nearby
Details
- Parcel number: 028467523
- Zoning: R8
- Zoning description: Multi-Family
Construction
Type & style
- Home type: Townhouse
- Property subtype: Townhouse
Materials
- Frame Wood, Insulation All, Insulation: Ceiling, Insulation: Walls, Vinyl Siding
- Foundation: Slab
- Roof: Fibreglass Shingle
Condition
- Resale
- New construction: No
- Year built: 2016
Details
- Warranty included: Yes
Utilities & green energy
- Water: Municipal
- Utilities for property: Cable Available, Compost, Electricity Connected, Garbage, Phone Available, Recycling, Underground Utilities
Community & HOA
Community
- Features: Adult-Oriented Neighbourhood, Family-Oriented Neighbourhood
- Security: Fire Sprinkler System
- Senior community: Yes
- Subdivision: The Village At Summerhill
HOA
- Has HOA: Yes
- Amenities included: Common Area, Private Drive/Road, Street Lighting, Other
- Services included: Caretaker, Trash, Insurance, Maintenance Grounds, Maintenance Structure, Pest Control, Property Management, Recycling, Sewer, Water
- HOA fee: C$438 monthly
Location
- Region: Nanaimo
Financial & listing details
- Price per square foot: C$531/sqft
- Tax assessed value: C$2,026
- Annual tax amount: C$3,945
- Date on market: 7/22/2026
- Listing terms: Must Be Paid Off
- Ownership: Freehold/Strata
- Electric utility on property: Yes
- Road surface type: Paved
Price history
| Date | Event | Price |
|---|---|---|
| 8/26/2026 | Price change | C$587,000-2%C$531/sqft |
Source: VIVA #1043939 Report a problem | ||
| 7/31/2026 | Price change | C$599,000-2%C$542/sqft |
Source: VIVA #1043939 Report a problem | ||
| 7/22/2026 | Listed for sale | C$611,100C$553/sqft |
Source: VIVA #1043939 Report a problem | ||
Public tax history
Tax history is unavailable.
Climate risks
Neighborhood: Northfield
Nearby schools
GreatSchools rating
No schools nearby
We couldn't find any schools near this home.
- C$---- bd-- ba-- sqft1720 Dufferin Cres #159, Nanaimo, BC V9S0B9Off Market
- C$--3 bd-- ba1.3k sqft1720 Dufferin Cres UNIT 165, Nanaimo, BC V9S0B9Off Market
- C$---- bd-- ba-- sqft1675 Crescent View Dr #702, Nanaimo, BC V9S0A8Off Market
- C$---- bd-- ba-- sqft1675 Crescent View Dr #701, Nanaimo, BC V9S0A8Off Market
Similar homes
- C$574,9003 bd3 ba1.4k sqft1800 Summerhill Pl Unit 110, Nanaimo, BC V9S 0C7For Sale
 MLS ID #1047256, Kai Huculak, REMAX Professionals (NA). VIVA
 - C$499,9003 bd3 ba1.1k sqft1726 Kerrisdale Rd #104, Nanaimo, BC V9S 1N5For Sale
 MLS ID #1048347, Quinn Abbey Personal Real Estate Corporation, REMAX Professionals (NA). VIVA
 - C$559,9003 bd2 ba1.2k sqft2153 Ridgemont Pl Unit 104, Nanaimo, BC V9T 0C8For Sale
 MLS ID #1046872, Nicole Hindman, Royal LePage Nanaimo Realty (NanIsHwyN). VIVA
 - C$500,0003 bd2 ba1.3k sqft830 Varsity Way #110, Nanaimo, BC V9R 0A4For Sale
 MLS ID #1051053, John Cooper Personal Real Estate Corporation, eXp Realty (NA). VIVA
