Calling all first time Buyers and young families! Priced below assessed value and backing onto Uplands Park is this 3 bed/2 bath freehold, no strata fee 1/2 duplex just a 5 minute walk to Uplands Elementary and on a main bus route directly to Wellington Secondary, Nanaimo North Town Centre, shopping, services and recreation. Enjoy this cozy home with large private, fenced back yard. The entrance is bright and inviting and the kitchen offers a practical layout with pantry and open to both the dining room and a 15'x14' deck for BBQs and entertaining. The living room has a feature electric fireplace. Upstairs you will find the primary with 2 piece ensuite, 2 more bedrooms and full bathroom. The home features fresh paint throughout, new hot water tank, electrical panel, carpet on the stairs and primary bedroom, 4 newer ceiling fans, and new triple pane windows and baseboard heaters on the lower level and the roof was replaced in 2018. There is natural gas available and a wired workshop.
For sale
C$589,800
3709 Long Lake Ter, Nanaimo, BC V9T 2V2
3beds
2baths
1,184sqft
Half Duplex
Built in 1976
6,534 Square Feet Lot
$-- Zestimate®
C$498/sqft
C$-- HOA
What's special
- 30 days |
- 116 |
- 6 |
Zillow last checked:
Listing updated:
Listed by:
Kaye Broens,
eXp Realty (NA)
Source: VIVA,MLS®#: 1041401
Facts & features
Interior
Bedrooms & bathrooms
- Bedrooms: 3
- Bathrooms: 2
- Main level bathrooms: 1
Kitchen
- Level: Main
Heating
- Baseboard, Electric
Cooling
- None
Appliances
- Included: Dryer, Freezer, Oven/Range Electric, Range Hood, Refrigerator, Washer
- Laundry: Inside
Features
- Ceiling Fan(s)
- Flooring: Mixed
- Windows: Insulated Windows
- Basement: Crawl Space
- Number of fireplaces: 1
- Fireplace features: Electric
Interior area
- Total structure area: 1,184
- Total interior livable area: 1,184 sqft
Property
Parking
- Total spaces: 4
- Parking features: Driveway
- Has uncovered spaces: Yes
Features
- Entry location: Main Level
- Patio & porch: Balcony/Deck
- Exterior features: Low Maintenance Yard
- Fencing: Fenced
Lot
- Size: 6,534 Square Feet
- Features: Easy Access, Family-Oriented Neighbourhood, Near Golf Course, Park Setting, Recreation Nearby, Shopping Nearby
Details
- Additional structures: Shed(s), Workshop
- Parcel number: 000041726
- Zoning: R5
- Zoning description: Residential
Construction
Type & style
- Home type: SingleFamily
- Property subtype: Half Duplex
- Attached to another structure: Yes
Materials
- Frame Wood
- Foundation: Concrete Perimeter
- Roof: Asphalt Shingle
Condition
- Resale
- New construction: No
- Year built: 1976
Utilities & green energy
- Water: Municipal
- Utilities for property: Natural Gas Available
Community & HOA
Community
- Features: Family-Oriented Neighbourhood
Location
- Region: Nanaimo
Financial & listing details
- Price per square foot: C$498/sqft
- Tax assessed value: C$630,000
- Annual tax amount: C$4,201
- Date on market: 6/24/2026
- Ownership: Freehold
- Road surface type: Paved
Kaye Broens
Kaye Broens
(250) 816-5290
By pressing Contact Agent, you agree that the real estate professional identified above may call/text you about your search, which may involve use of automated means and pre-recorded/artificial voices. You don't need to consent as a condition of buying any property, goods, or services. Message/data rates may apply. You also agree to our Terms of Use. Zillow does not endorse any real estate professionals. We may share information about your recent and future site activity with your agent to help them understand what you're looking for in a home.
Price history
| Date | Event | Price |
|---|---|---|
| 6/24/2026 | Listed for sale | C$589,800C$498/sqft |
Source: VIVA #1041401 Report a problem | ||
Public tax history
Tax history is unavailable.
Climate risks
Neighborhood: Long Lake
Nearby schools
GreatSchools rating
No schools nearby
We couldn't find any schools near this home.
- C$403,000-- bd-- ba-- sqft3720 Uplands Dr, Nanaimo, BC V9T2T8Off Market
- C$675,0004 bd2 ba1.9k sqft3624 Uplands Dr, Nanaimo, BC V9T2T7For Sale

- C$705,0003 bd2 ba1.2k sqft3716 Howden Dr, Nanaimo, BC V9T3V9For Sale

- C$1,198,0004 bd3 ba2.5k sqft3575 Uplands Dr, Nanaimo, BC V9T2T4For Sale
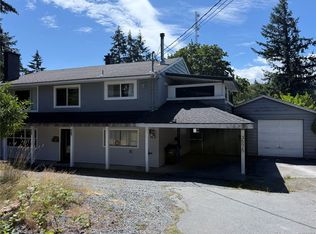
- C$356,90010,454.4 Square Feet33 Summit Dr, Nanaimo, BC V9T5R4Lot/Land
- C$574,9003 bd2 ba2k sqft671 Marsh Wren Pl, Nanaimo, BC V9T5R4For Sale
- C$949,0005 bd3 ba2.4k sqft3480 Pacific Edge Way, Nanaimo, BC V9T0H6For Sale
- C$---- bd-- ba-- sqft76 Summit Dr #A, Nanaimo, BC V9T4Y1Off Market
Similar homes
- C$599,0003 bd2 ba1.3k sqft4755 Fairbrook Cres, Nanaimo, BC V9T 6L7For Sale
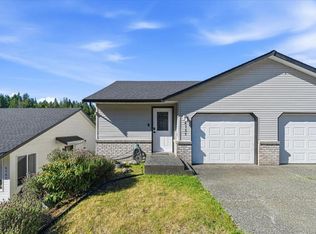 MLS ID #1041832, Tony Smith Personal Real Estate Corporation, REMAX Professionals (NA). VIVA
 - C$599,9003 bd2 ba1.4k sqft4895 Fairbrook Cres, Nanaimo, BC V9T 6L6For Sale
 MLS ID #1042665, Mark Koch Personal Real Estate Corporation, REMAX Professionals (NA). VIVA
 - C$619,0003 bd1 ba1.3k sqft5889 Turner Rd, Nanaimo, BC V9T 2N5For Sale
 MLS ID #1042077, Derek Gillette Personal Real Estate Corporation, eXp Realty (NA). VIVA
 - C$579,9003 bd2 ba1.5k sqft4780 Fairbrook Cres, Nanaimo, BC V9T 6M6For Sale
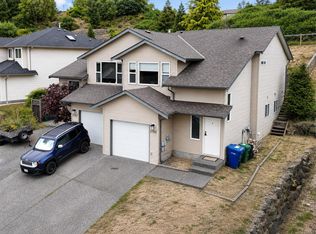 MLS ID #1040560, Rick Horsland Personal Real Estate Corporation, REMAX Professionals (NA). VIVA
 - C$624,9003 bd3 ba1.5k sqft3450 Maveric Rd, Nanaimo, BC V9T 0C7For SaleMLS ID #1041280, Ashley Wilson, Real Broker. VIVA
- C$600,0003 bd2 ba1.1k sqft184 Westwood Rd #B, Nanaimo, BC V9R 6R8For SaleMLS ID #1038323, Jim Grieve, eXp Realty (NA). VIVA
- C$679,9003 bd2 ba1.2k sqft2446 Divot Dr, Nanaimo, BC V9T 4B2For SaleMLS ID #1042172, Rob Grey Personal Real Estate Corporation, REMAX Professionals (NA). VIVA
- C$769,9003 bd2 ba1.3k sqft5143 Broughton Pl, Nanaimo, BC V9T 6L4For SaleMLS ID #1041527, Dawn Walton Personal Real Estate Corporation, eXp Realty (NA). VIVA
- C$749,0003 bd2 ba1.2k sqft3614 Victoria Ave, Nanaimo, BC V9T 6N9For SaleMLS ID #1042331, Darren Young Personal Real Estate Corporation, Royal LePage Nanaimo Realty (NanIsHwyN). VIVA
- C$734,9003 bd2 ba1.1k sqft6421 Portsmouth Rd, Nanaimo, BC V9V 1A3For SaleMLS ID #1043418, Michael Guan Personal Real Estate Corporation, Sutton Group-West Coast Realty (Nan). VIVA
- C$729,9003 bd2 ba1.2k sqft403 Watfield Ave, Nanaimo, BC V9R 3P6For SaleMLS ID #1043933, Shannon Gorgichuk Personal Real Estate Corporation, REMAX Professionals (NA). VIVA
- C$629,0002 bd2 ba1.3k sqft6281 Pleasant Ridge Pl #101, Nanaimo, BC V9T 0B3For SaleMLS ID #1042514, Sean Mclintock Personal Real Estate Corporation, REMAX Professionals (NA). VIVA
- C$569,0003 bd3 ba1.5k sqft3395 Mariposa Dr, Nanaimo, BC V9T 6J1For SaleMLS ID #1032756, Graeme Macphail, Royal LePage Nanaimo Realty (NanIsHwyN). VIVA
- C$785,0003 bd2 ba1.6k sqft5124 Hammond Bay Rd, Nanaimo, BC V9T 5B5For SaleMLS ID #1039979, Angela Espey, 460 Realty Inc. (NA). VIVA
- C$679,0003 bd2 ba1.2k sqft130 Wildlife Pl, Nanaimo, BC V9R 6H2For SaleMLS ID #1031018, Helen Lin Personal Real Estate Corporation, eXp Realty (NA). VIVA
- C$709,9003 bd2 ba1.1k sqft125 Sylvan Pl, Nanaimo, BC V9R 6S1For SaleMLS ID #1030015, Rosanna Duffy, Royal LePage Nanaimo Realty (NanIsHwyN). VIVA
- C$825,0003 bd2 ba1.7k sqft2682 Labieux Rd, Nanaimo, BC V9T 3N4For SaleMLS ID #1039645, Ryan Gilmour, The Agency. VIVA
- C$849,9004 bd2 ba1.7k sqft5151 Metral Dr, Nanaimo, BC V9T 2K7For SaleMLS ID #1036227, Jason Burrows, Royal LePage Nanaimo Realty (NanIsHwyN). VIVA
- C$874,9993 bd2 ba1.4k sqft6279 Blueback Rd, Nanaimo, BC V9V 1A9For SaleMLS ID #1042366, Kyle Parsons, REMAX Professionals (NA). VIVA
- C$469,0003 bd2 ba1.2k sqft6245 Blueback Rd #27, Nanaimo, BC V9V 1N7For SaleMLS ID #1042059, Michael Mckillican Personal Real Estate Corporation, Sutton Group-West Coast Realty (Nan). VIVA
