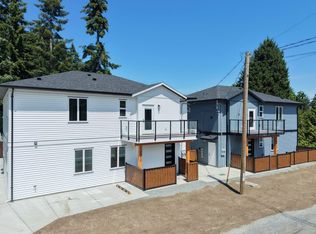
Westwood Ridge is an exciting new development located just minutes from Vancouver Island University & the beautiful Westwood Lake. Unit 200 is a thoughtfully designed home offering over 1,200 sq ft of modern living, with 3 bdms & 3 bathrooms. Inside you'll find everything today's buyers are looking for: quartz countertops throughout, a full appliance package, in-suite laundry & efficient heat pumps to keep you comfortable year-round. Each home includes two dedicated parking stalls and the peace of mind that comes with a 2-5-10 new home warranty. Whether you're a parent looking to purchase a home for your child attending VIU, an investor seeking strong rental potential or simply someone wanting the benefits of brand-new construction without the burden of strata fees, these homes offer an opportunity that's becoming increasingly difficult to find. These new homes bring together affordability, flexibility, and modern living in one of Nanaimo's most convenient locations!
New construction
C$579,900
2188 Jingle Pot Rd #200, Nanaimo, BC V9R 6T5
3beds
3baths
1,261sqft
Townhouse
Built in 2026
8,276 Square Feet Lot
$-- Zestimate®
C$460/sqft
C$-- HOA
What's special
Quartz countertops throughoutFull appliance packageIn-suite laundryEfficient heat pumpsTwo dedicated parking stalls
- 3 days |
- 38 |
- 2 |
Zillow last checked:
Listing updated:
Listed by:
Dawn Walton Personal Real Estate Corporation,
eXp Realty (NA),
Brooke Bestwick Personal Real Estate Corporation,
eXp Realty (NA)
Source: VIVA,MLS®#: 1042227
Facts & features
Interior
Bedrooms & bathrooms
- Bedrooms: 3
- Bathrooms: 3
- Main level bathrooms: 3
- Main level bedrooms: 3
Kitchen
- Level: Main
Heating
- Baseboard, Heat Pump
Cooling
- Air Conditioning
Appliances
- Included: Dishwasher, Dryer, Oven/Range Electric, Range Hood, Refrigerator, Washer
- Laundry: In Unit
Features
- Flooring: Carpet, Laminate, Mixed, Tile
- Windows: Screens, Vinyl Frames
- Basement: None
- Has fireplace: No
Interior area
- Total structure area: 1,261
- Total interior livable area: 1,261 sqft
Video & virtual tour
Property
Parking
- Total spaces: 4
- Parking features: Open
- Has uncovered spaces: Yes
Features
- Levels: 1
- Entry location: Main Level
- Exterior features: Low Maintenance Yard
- Fencing: Partial
- Has view: Yes
- View description: Mountain(s)
Lot
- Size: 8,276 Square Feet
- Features: Central Location, Easy Access, Recreation Nearby, Shopping Nearby
Details
- Parcel number: 001764403
- Zoning: R5
- Zoning description: Residential
Construction
Type & style
- Home type: Townhouse
- Property subtype: Townhouse
Materials
- Frame Wood, Insulation All, Vinyl Siding
- Foundation: Slab
- Roof: Asphalt Shingle
Condition
- New Construction
- New construction: Yes
- Year built: 2026
Details
- Warranty included: Yes
Utilities & green energy
- Water: Municipal
Community & HOA
Community
- Subdivision: Westwood Ridge
HOA
- Services included: Trash
Location
- Region: Nanaimo
Financial & listing details
- Price per square foot: C$460/sqft
- Date on market: 7/6/2026
- Ownership: Freehold/Strata
- Road surface type: Paved
Dawn Walton Personal Real Estate Corporation
Dawn Walton Personal Real Estate Corporation
(250) 585-8910
By pressing Contact Agent, you agree that the real estate professional identified above may call/text you about your search, which may involve use of automated means and pre-recorded/artificial voices. You don't need to consent as a condition of buying any property, goods, or services. Message/data rates may apply. You also agree to our Terms of Use. Zillow does not endorse any real estate professionals. We may share information about your recent and future site activity with your agent to help them understand what you're looking for in a home.
Price history
| Date | Event | Price |
|---|---|---|
| 7/6/2026 | Listed for sale | C$579,900C$460/sqft |
Source: VIVA #1042227 Report a problem | ||
Public tax history
Tax history is unavailable.
Climate risks
Neighborhood: Westwood
Nearby schools
GreatSchools rating
No schools nearby
We couldn't find any schools near this home.

- British Columbia
- Nanaimo Regional District
- Nanaimo
- V9R 6T5
- Westwood
- 2188 Jingle Pot Rd Unit 200
Nearby cities
Nearby neighborhoods
Nearby zip codes
Other Nanaimo Topics
