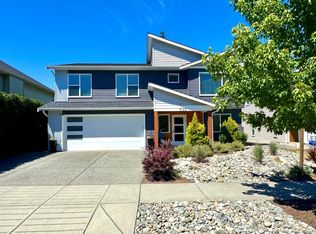
Enjoy dynamic ocean views of Coastal Mountains, ferries, & seasonal cruise ships from your main floor balcony & master bedroom balcony in this beautiful brand-new ready to move in home. Designed for modern family living, this 5-bedroom, 5-bathroom residence features a bright open layout with electric fireplace, quartz countertops, beautiful backsplash, sleek vinyl flooring, & stylish modern lighting throughout. Main level offers a spacious kitchen, dining area, family room, & a convenient full bathroom. Upstairs are 3 generous bedrooms, including a luxurious primary suite & 2nd full bathroom. A dedicated media room adds extra versatility for entertainment or relaxation with a bar & 2 pc bathroom for convenience Lower floor has 2-bed potential suite-ready space with one bath, ideal for extra income or extended family. Perfect for busy families seeking a low-maintenance, contemporary home with incredible views. GST is applicable; all msmtts are approx & should be verified if important.
New construction
C$899,990
909 Harbour Vw, Saint Nanaimo, BC V9R 4V4
5beds
5baths
2,714sqft
Single Family Residence
Built in 2025
3,484 Square Feet Lot
$-- Zestimate®
C$332/sqft
C$-- HOA
What's special
- 42 days |
- 95 |
- 5 |
Zillow last checked:
Listing updated:
Listed by:
Trishna Shienh,
Sutton Group-West Coast Realty (Nan)
Source: VIVA,MLS®#: 1041911
Facts & features
Interior
Bedrooms & bathrooms
- Bedrooms: 5
- Bathrooms: 5
- Main level bathrooms: 1
Kitchen
- Level: Main,Lower
Heating
- Baseboard, Forced Air, Natural Gas
Cooling
- None
Appliances
- Included: Dishwasher, Dryer, Oven/Range Gas, Refrigerator, Washer
- Laundry: Inside
Features
- Bar, Dining Room
- Flooring: Mixed, Vinyl
- Windows: Insulated Windows, Vinyl Frames
- Basement: Full,Walk-Out Access
- Number of fireplaces: 1
- Fireplace features: Electric
Interior area
- Total structure area: 3,168
- Total interior livable area: 2,714 sqft
Video & virtual tour
Property
Parking
- Total spaces: 2
- Parking features: Driveway, Garage
- Garage spaces: 1
- Has uncovered spaces: Yes
Accessibility
- Accessibility features: Accessible Entrance, No Step Entrance, Customized Wheelchair Accessible
Features
- Entry location: Main Level
- Patio & porch: Balcony/Deck
- Exterior features: Low Maintenance Yard
- Has view: Yes
- View description: Mountain(s), Ocean
- Has water view: Yes
- Water view: Ocean
Lot
- Size: 3,484 Square Feet
- Features: Curb & Gutter, Family-Oriented Neighbourhood, Hillside, Marina Nearby, No Through Road, Recreation Nearby, Serviced
Details
- Parcel number: 031265391
- Zoning: R5
- Zoning description: Residential
Construction
Type & style
- Home type: SingleFamily
- Property subtype: Single Family Residence
Materials
- Frame Wood, Insulation All, Vinyl Siding, Other
- Foundation: Concrete Perimeter
- Roof: Asphalt Shingle
Condition
- New Construction
- New construction: Yes
- Year built: 2025
Details
- Warranty included: Yes
Utilities & green energy
- Water: Municipal
- Utilities for property: Compost, Garbage, Recycling
Community & HOA
Community
- Features: Family-Oriented Neighbourhood, Sidewalks
Location
- Region: Saint Nanaimo
Financial & listing details
- Price per square foot: C$332/sqft
- Tax assessed value: C$912,000
- Annual tax amount: C$6,205
- Date on market: 7/1/2026
- Ownership: Freehold
- Road surface type: Paved
Price history
| Date | Event | Price |
|---|---|---|
| 7/1/2026 | Listed for sale | C$899,990C$332/sqft |
Source: VIVA #1041911 Report a problem | ||
Public tax history
Tax history is unavailable.
Climate risks
Neighborhood: South End
Nearby schools
GreatSchools rating
No schools nearby
We couldn't find any schools near this home.
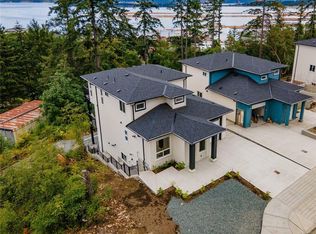
- C$--5 bd-- ba2.9k sqft905 Harbour View St, Nanaimo, BC V9R4V4Off Market
- C$389,0003,484 sqft913 Harbour View St, Nanaimo, BC V9R0K5Lot/Land

- C$319,0003,484 sqft945 Harbour View St, Nanaimo, BC V9R4V3Lot/Land
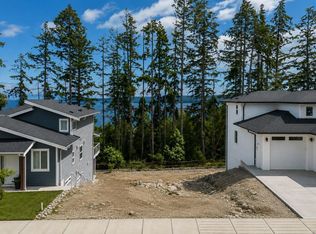
- C$339,0004,791 sqft996 Harbour View St, Nanaimo, BC V9R4V4Lot/Land
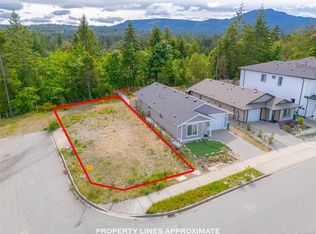
- C$269,0004,791 sqft871 Old Victoria Rd, Nanaimo, BC V9R0L3Lot/Land
- C$269,0005,227 sqft875 Old Victoria Rd, Nanaimo, BC V9R0L3Lot/Land
- C$269,0004,791 sqft863 Old Victoria Rd, Nanaimo, BC V9R0L3Lot/Land
- C$269,0004,791 sqft867 Old Victoria Rd, Nanaimo, BC V9R0L3Lot/Land
Similar homes
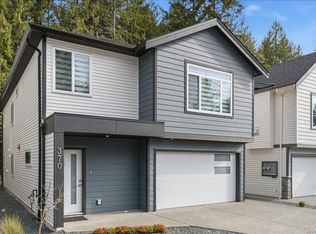
- C$899,9005 bd3 ba2.2k sqft370 Avaani Way, Nanaimo, BC V9L 0L9For Sale
 MLS ID #1033536, Lee Robinson, Royal LePage Nanaimo Realty (NanIsHwyN). VIVA
 - C$949,9005 bd3 ba2.5k sqft532 Lori Pl, Nanaimo, BC V9R 0H8For Sale
 MLS ID #1043241, Adam Wynans Personal Real Estate Corporation, REMAX Professionals (NA). VIVA
 - C$929,9005 bd3 ba2.3k sqft541 Lori Pl, Nanaimo, BC V9R 0H8For Sale
 MLS ID #1042580, Chris Barron Personal Real Estate Corporation, Royal LePage Island Living (PK). VIVA
 - C$915,0006 bd3 ba2.4k sqft386 Avaani Way, Nanaimo, BC V9R 4J5New Construction
 MLS ID #1036225, Tanner Saywell Personal Real Estate Corporation, REMAX Professionals (NA). VIVA
 - C$839,9005 bd2 ba2.6k sqft1958 Estevan Rd, Nanaimo, BC V9S 3Z2For SaleMLS ID #1044475, Rob Grey Personal Real Estate Corporation, REMAX Professionals (NA). VIVA
- C$949,0006 bd4 ba2.5k sqft2030 Placid Cres, Nanaimo, BC V9R 6P9For SaleMLS ID #1042901, Harvey Nagra, Sutton Group-West Coast Realty (Nan). VIVA
- C$749,9004 bd3 ba1.9k sqft1636 Roberta Rd S, Nanaimo, BC V9X 0B6For SaleMLS ID #1046251, Tanner Saywell Personal Real Estate Corporation, REMAX Professionals (NA). VIVA
- C$1,239,0005 bd4 ba2.9k sqft1728 Extension Rd, Nanaimo, BC V9X 1C7For SaleMLS ID #1044928, Brittany Angus Personal Real Estate Corporation, Royal LePage Nanaimo Realty (NanIsHwyN). VIVA
- C$888,0005 bd5 ba2.4k sqft5620 Hammond Bay Rd, Nanaimo, BC V9T 5N2For SaleMLS ID #1045012, Kiel Lukaniuk Personal Real Estate Corporation, REMAX Professionals (NA). VIVA
- C$899,0005 bd3 ba2.4k sqft3480 Pacific Edge Way, Nanaimo, BC V9T 0H6For SaleMLS ID #1038278, Sherdan White, Royal LePage Nanaimo Realty (NanIsHwyN). VIVA
- C$899,9004 bd3 ba2.1k sqft5810 Linley Valley Dr, Nanaimo, BC V9T 0K5For SaleMLS ID #1043825, Cory Mcnabb, Royal LePage Nanaimo Realty (NanIsHwyN). VIVA
- C$949,0004 bd4 ba2.6k sqft3115 Uplands Dr, Nanaimo, BC V9T 2S9For SaleMLS ID #1044491, Shanon Kelley Personal Real Estate Corporation, Royal LePage Nanaimo Realty (NanIsHwyN). VIVA
- C$1,099,9004 bd4 ba3k sqft3793 Marjorie Way, Nanaimo, BC V9T 0K3For SaleMLS ID #1046509, Jared Rowland, REMAX Professionals (NA). VIVA
- C$1,068,9996 bd4 ba2.9k sqft610 Rotayo Rd, Nanaimo, BC V9R 0L1New ConstructionMLS ID #1039518, Kyle Parsons, REMAX Professionals (NA). VIVA
- C$849,0004 bd3 ba2.4k sqft4895 Laguna Way, Nanaimo, BC V9T 5C2For SaleMLS ID #1036137, Steven Seriani Personal Real Estate Corporation, 460 Realty Inc. (NA). VIVA
- C$939,9004 bd4 ba2.6k sqft3802 Marjorie Way, Nanaimo, BC V9T 0K3New ConstructionMLS ID #1044920, Jason Burrows, Royal LePage Nanaimo Realty (NanIsHwyN). VIVA
- C$939,9004 bd4 ba2.6k sqft3800 Marjorie Way, Nanaimo, BC V9T 0K3New ConstructionMLS ID #1044919, Jason Burrows, Royal LePage Nanaimo Realty (NanIsHwyN). VIVA
- C$749,9004 bd3 ba2.2k sqft495 Menzies Ridge Dr, Nanaimo, BC V9R 0C4For SaleMLS ID #1033855, Marie Burrows Personal Real Estate Corporation, REMAX Professionals (NA). VIVA
- C$749,8005 bd3 ba2.4k sqft2376 Extension Rd, Nanaimo, BC V9X 0A9For SaleMLS ID #1042070, Lyndon Bzdel, Royal LePage Nanaimo Realty LD. VIVA
- C$948,0004 bd3 ba2.2k sqft4975 Laguna Way, Nanaimo, BC V9T 5L6For SaleMLS ID #1030198, Xu Sun Personal Real Estate Corporation, eXp Realty (NA). VIVA
