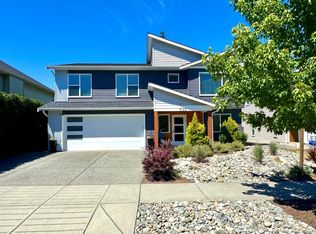
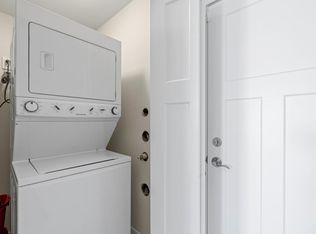
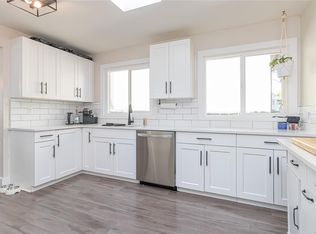
Welcome to this stylish detached duplex in desirable South Nanaimo! This 3 bedroom, 3 bathroom home offers modern finishings and a functional layout perfect for families or professionals. The bright main living area features a cozy gas fireplace, creating a warm and inviting space to relax or entertain. The kitchen showcases contemporary cabinetry, sleek finishes, and plenty of storage. Upstairs you'll find comfortable bedrooms including a spacious primary suite with its own ensuite. Enjoy the convenience of a garage for parking and additional storage. Ideally located within walking distance to shopping, schools, and everyday amenities, this home offers both comfort and convenience in a growing neighbourhood. A fantastic opportunity for those seeking modern living in a prime South Nanaimo location! All data and measurements approx. & must be verified if deemed important. Photos were taken before current tenant by property manager.
For sale
C$650,000
518 Steeves Rd, Nanaimo, BC V9R 0H8
3beds
3baths
1,579sqft
Single Family Residence
Built in 2017
3,920 Square Feet Lot
$-- Zestimate®
C$412/sqft
C$-- HOA
What's special
Modern finishingsFunctional layoutCozy gas fireplaceContemporary cabinetrySleek finishesPlenty of storageComfortable bedrooms
- 154 days |
- 52 |
- 2 |
Likely to sell faster than
Zillow last checked:
Listing updated:
Listed by:
Julien Prevost Personal Real Estate Corporation,
REMAX Professionals (NA),
Charlie Parker Personal Real Estate Corporation,
REMAX Professionals (NA)
Source: VIVA,MLS®#: 1027916
Facts & features
Interior
Bedrooms & bathrooms
- Bedrooms: 3
- Bathrooms: 3
- Main level bathrooms: 1
Kitchen
- Level: Main
Heating
- Baseboard, Electric
Cooling
- None
Appliances
- Included: Dryer, F/S/W/D, Refrigerator, Washer
- Laundry: Inside
Features
- Closet Organizer, Dining/Living Combo, Eating Area
- Flooring: Mixed
- Windows: Vinyl Frames
- Basement: Crawl Space
- Number of fireplaces: 1
- Fireplace features: Gas
Interior area
- Total structure area: 1,579
- Total interior livable area: 1,579 sqft
Property
Parking
- Total spaces: 2
- Parking features: Driveway, Garage
- Garage spaces: 1
- Has uncovered spaces: Yes
Features
- Levels: 0
- Entry location: Main Level
Lot
- Size: 3,920 Square Feet
- Features: Family-Oriented Neighbourhood
Details
- Parcel number: 030216192
- Zoning description: Residential
Construction
Type & style
- Home type: SingleFamily
- Property subtype: Single Family Residence
Materials
- Insulation All, Vinyl Siding
- Foundation: Concrete Perimeter
- Roof: Asphalt Shingle
Condition
- Resale
- New construction: No
- Year built: 2017
Utilities & green energy
- Water: Municipal
Community & HOA
Community
- Features: Family-Oriented Neighbourhood
Location
- Region: Nanaimo
Financial & listing details
- Price per square foot: C$412/sqft
- Tax assessed value: C$756,000
- Annual tax amount: C$5,223
- Date on market: 3/10/2026
- Ownership: Freehold/Strata
Price history
| Date | Event | Price |
|---|---|---|
| 6/15/2026 | Price change | C$650,000-4.4%C$412/sqft |
Source: VIVA #1027916 Report a problem | ||
| 4/20/2026 | Price change | C$679,900-1.5%C$431/sqft |
Source: VIVA #1027916 Report a problem | ||
| 3/10/2026 | Listed for sale | C$690,000C$437/sqft |
Source: VIVA #1027916 Report a problem | ||
Public tax history
Tax history is unavailable.
Climate risks
Neighborhood: Harewood
Nearby schools
GreatSchools rating
No schools nearby
We couldn't find any schools near this home.
- C$949,9005 bd3 ba2.5k sqft532 Lori Pl, Nanaimo, BC V9R0H8For Sale
- C$--3 bd2 ba1.3k sqft585 Marisa St, Nanaimo, BC V9R0H5Off Market
- C$929,9005 bd3 ba2.3k sqft541 Lori Pl, Nanaimo, BC V9R0H8For Sale

- C$379,9003 bd1 ba1.2k sqft507 9th St #57, Nanaimo, BC V9R1A8For Sale
- C$--2 bd1 ba900 sqft553 Lori Pl #B, Nanaimo, BC V9R0H8Off Market
- C$---- bd-- ba-- sqft507 9th St #18, Nanaimo, BC V9R1A8Off Market
- C$898,0005 bd4 ba2.4k sqft1086 Shelby Ann Ave, Nanaimo, BC V9R0H5For Sale
- C$735,0003 bd3 ba1.7k sqft541 Marisa St, Nanaimo, BC V9R0H5For Sale
Similar homes
- C$699,0003 bd2 ba1.3k sqft628 Winchester Ave, Nanaimo, BC V9R 4B7For Sale
 MLS ID #1046384, Betty-Ann Huberts, REMAX Professionals (NA). VIVA
 - C$699,9003 bd3 ba1.2k sqft293 Applegreen Ave, Nanaimo, BC V9R 0A7For Sale
 MLS ID #1044298, Brooke Haxton Personal Real Estate Corporation, 460 Realty Inc. (NA). VIVA
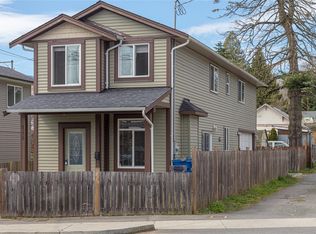
 - C$714,9003 bd3 ba1.8k sqft716 Obrien Pl, Nanaimo, BC V9R 6B1For Sale
 MLS ID #1044779, Carol Warkentin Personal Real Estate Corporation, REMAX Professionals (LD). VIVA
 - C$708,8003 bd3 ba1.7k sqft144 Victoria Rd, Nanaimo, BC V9R 4P5For Sale
 MLS ID #1043654, Tikka Forrest, Royal LePage Nanaimo Realty (NanIsHwyN). VIVA
 - C$649,0004 bd2 ba1.5k sqft1713 Northfield Rd, Nanaimo, BC V9S 3B1For SaleMLS ID #1032382, Michael Guan Personal Real Estate Corporation, Sutton Group-West Coast Realty (Nan). VIVA
- C$799,0004 bd3 ba2.1k sqft73 Ranchview Dr, Nanaimo, BC V9X 1C8For SaleMLS ID #1046343, Tana Darnell, 2% Realty Pacific Coast Inc.. VIVA
- C$749,9004 bd3 ba1.9k sqft1636 Roberta Rd S, Nanaimo, BC V9X 0B6For SaleMLS ID #1046251, Tanner Saywell Personal Real Estate Corporation, REMAX Professionals (NA). VIVA
- C$719,9995 bd3 ba2.3k sqft832 Brookfield Dr, Nanaimo, BC V9R 0A4For SaleMLS ID #1039683, Paula Baker, Royal LePage Nanaimo Realty (NanIsHwyN). VIVA
- C$699,0004 bd3 ba2k sqft18 Gillespie St S, Nanaimo, BC V9R 4Y3For SaleMLS ID #1040075, Nita Sihota Personal Real Estate Corporation, Sutton Group-West Coast Realty (Nan). VIVA
- C$679,9004 bd2 ba1.6k sqft60 Porter Rd, Nanaimo, BC V9X 1B6For SaleMLS ID #1039373, Ron Williams, Royal LePage Nanaimo Realty LD. VIVA
- C$520,0002 bd2 ba1.2k sqft514 Nicol St, Nanaimo, BC V9R 4T7For SaleMLS ID #1046258, Hunter Yu Personal Real Estate Corporation, Sutton Group-West Coast Realty (Nan). VIVA
- C$799,9004 bd2 ba1.6k sqft15 4th St, Nanaimo, BC V9R 1S6For SaleMLS ID #1044736, Travis Briggs Personal Real Estate Corporation, eXp Realty (NA). VIVA
- C$749,0004 bd2 ba1.9k sqft607 5th St, Nanaimo, BC V9R 1P7For SaleMLS ID #1043756, Wanetta Beal Personal Real Estate Corporation, Macdonald Realty (Pkvl). VIVA
- C$624,5002 bd-- ba1.1k sqft172 Bryden St, Nanaimo, BC V9S 1A6For SaleMLS ID #1032659, Jason Blanchette, Royal LePage Nanaimo Realty (NanIsHwyN). VIVA
- C$875,0005 bd3 ba2.3k sqft580 9th St, Nanaimo, BC V9R 6G5For SaleMLS ID #1042556, Ashley Metcalf Personal Real Estate Corporation, REMAX Professionals (NA). VIVA
- C$689,0004 bd2 ba1.9k sqft58 Duke St, Nanaimo, BC V9R 5M8For SaleMLS ID #1024981, Cassie Browne, Real Broker. VIVA
- C$789,0003 bd3 ba1.8k sqft535 Stonewater Dr, Nanaimo, BC V9R 7E5For SaleMLS ID #1041697, Susan Webster Personal Real Estate Corporation, Royal LePage Nanaimo Realty (NanIsHwyN). VIVA
- C$---- bd-- ba-- sqft310 Mount Benson St, Nanaimo, BC V9S 1B6Off Market
- C$759,9005 bd3 ba2.2k sqft2170 Elizabeth St, Nanaimo, BC V9X 1G3For SaleMLS ID #1042508, Binda Thind Personal Real Estate Corporation, Century 21 Harbour Realty Ltd.. VIVA
- C$875,0005 bd3 ba2.3k sqft840 Inez Pl, Nanaimo, BC V9R 7A3For SaleMLS ID #1044448, Angela Espey, 460 Realty Inc. (NA). VIVA
