Enjoy complete privacy and full ownership with a freehold title—no strata fees or pad rent. Situated on a generous lot in desirable North Nanaimo, this meticulously maintained home offers exceptional value, turnkey living, and valuable development potential with its R5 zoning. Inside, an open-concept layout features fresh laminate flooring, updated light fixtures, and a bright living space separated from the two bedrooms. The renovated kitchen showcases quartz countertops, S/S appliances, and a gas stove, while the primary suite connects to a spa-like 5-piece bathroom with a dual vanity, shower, and soaker tub. Year-round indoor-outdoor living is effortless with a covered porch equipped with a built-in bar and gas BBQ hookup. Outside features low-maintenance gardens, an Allan block wall, a firepit, a detached studio, plus RV/boat parking. With a newer furnace, hot water tank, windows, washer, and dryer, it's ready to enjoy now or hold for future development.
For sale
C$630,000
6071 Pine Ridge Cres, Nanaimo, BC V9T 2N8
2beds
1baths
1,165sqft
Manufactured Home, Single Family Residence
Built in 1979
10,454 Square Feet Lot
$-- Zestimate®
C$541/sqft
C$-- HOA
What's special
Generous lotOpen-concept layoutFresh laminate flooringUpdated light fixturesBright living spaceRenovated kitchenQuartz countertops
- 22 days
- 36
- 9
Zillow last checked:
Listing updated:
Listed by:
Viola Mattiussi,
Royal LePage Island Living (PK)
Source: VIVA,MLS®#: 1051612
Facts & features
Interior
Bedrooms & bathrooms
- Bedrooms: 2
- Bathrooms: 1
- Main level bathrooms: 1
- Main level bedrooms: 2
Kitchen
- Level: Main
Heating
- Forced Air, Natural Gas
Cooling
- None
Appliances
- Laundry: Inside
Features
- Basement: None
- Has fireplace: No
Interior area
- Total structure area: 1,165
- Total interior livable area: 1,165 sqft
Property
Parking
- Total spaces: 7
- Parking features: Additional Parking, Driveway
- Has uncovered spaces: Yes
Features
- Entry location: Ground Level
Lot
- Size: 10,454 Square Feet
- Features: Central Location, Easy Access, Quiet Area, Recreation Nearby, Shopping Nearby
Details
- Parcel number: 003336905
- Zoning: R5
- Zoning description: Residential
Construction
Type & style
- Home type: MobileManufactured
- Property subtype: Manufactured Home, Single Family Residence
Materials
- Insulation: Ceiling, Insulation: Walls, Vinyl Siding
- Foundation: Other
- Roof: Fibreglass Shingle
Condition
- Resale,Updated/Remodeled
- New construction: No
- Year built: 1979
Utilities & green energy
- Water: Municipal
Community & HOA
Location
- Region: Nanaimo
Financial & listing details
- Price per square foot: C$541/sqft
- Tax assessed value: C$591,000
- Annual tax amount: C$4,321
- Date on market: 10/9/2026
- Ownership: Freehold
- Road surface type: Paved
- Body type: Single Wide
Price history
| Date | Event | Price |
|---|---|---|
| 10/29/2026 | Price change | C$630,000-3.1%C$541/sqft |
Source: VIVA #1051612 Report a problem | ||
| 10/9/2026 | Listed for sale | C$650,000C$558/sqft |
Source: VIVA #1051612 Report a problem | ||
Public tax history
Tax history is unavailable.
Climate risks
Neighborhood: Rutherford
Nearby schools
GreatSchools rating
No schools nearby
We couldn't find any schools near this home.
Similar homes
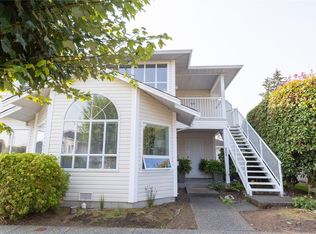
- C$599,9002 bd2 ba1.6k sqft2560 Departure Bay Rd #602, Nanaimo, BC V9S 5P1For Sale
 MLS ID #1053024, Brandon Mounsey, REMAX Professionals (NA). VIVA
- C$629,9003 bd3 ba1.5k sqft5324 Arbour Ln, Nanaimo, BC V9T 6E5For Sale
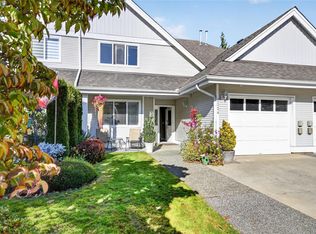 MLS ID #1052508, Brian Coombe, REMAX Professionals (NA). VIVA
- C$679,9003 bd3 ba1.4k sqft3161 Singleton Rd, Nanaimo, BC V9T 2X4For Sale
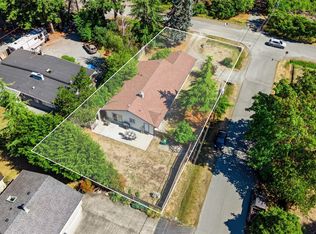 MLS ID #1052985, Travis Briggs Personal Real Estate Corporation, eXp Realty (NA). VIVA
- C$324,9002 bd2 ba1.1k sqft5854 Turner Rd #65, Nanaimo, BC V9T 2N6For Sale
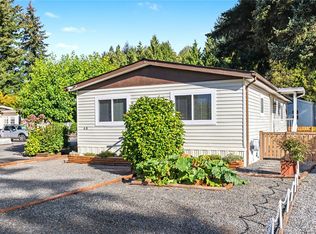 MLS ID #1048285, Ryan Madson, REMAX Professionals (NA). VIVA
