Built by Top Chord Homes to exceptional standards, this 5-bed, 3-bath home offers a practical 3-story layout in a desirable neighbourhood. The main level functions like a rancher, featuring 3 bedrooms and 2 bathrooms, including a primary suite with a walk-in closet and private ensuite. Above the garage sits a large bonus room, perfect for an office or play area. The lower level contains a legal 2-bedroom suite with a separate, ground-level entrance—ideal for rental income or guests. Inside, the bright, open interior boasts high ceilings, quartz countertops, a walk-in pantry, and a floor-to-ceiling stone Napoleon natural gas fireplace leading to a large sundeck. The property features a private, fully fenced, professionally landscaped backyard backing onto mature trees. Extra utility includes an attached garage, a 150 sqft workshop, and a large crawl space. Walk to Pipers Lagoon Park and local beaches, with trails, marinas, and shopping nearby. This well built home is a must-see.
For sale
C$1,149,000
136 Golden Oaks Cres, Nanaimo, BC V9T 0K8
5beds
3baths
2,560sqft
Single Family Residence
Built in 2021
5,662 Square Feet Lot
$-- Zestimate®
C$449/sqft
C$-- HOA
What's special
Bright open interiorHigh ceilingsQuartz countertopsWalk-in pantryLarge sundeckBacking onto mature treesAttached garage
- 71 days |
- 21 |
- 1 |
Zillow last checked:
Listing updated:
Listed by:
Viola Mattiussi,
Royal LePage Island Living (PK)
Source: VIVA,MLS®#: 1038993
Facts & features
Interior
Bedrooms & bathrooms
- Bedrooms: 5
- Bathrooms: 3
- Main level bathrooms: 2
- Main level bedrooms: 3
Kitchen
- Level: Main,Lower
Heating
- Forced Air, Natural Gas
Cooling
- None
Appliances
- Included: Dishwasher, Dryer, Range Hood, Refrigerator, Washer
- Laundry: Inside
Features
- Ceiling Fan(s), Closet Organizer, Dining/Living Combo, Central Vacuum
- Flooring: Mixed
- Windows: Screens, Window Coverings
- Basement: Finished
- Number of fireplaces: 1
- Fireplace features: Gas
Interior area
- Total structure area: 2,560
- Total interior livable area: 2,560 sqft
Video & virtual tour
Property
Parking
- Total spaces: 4
- Parking features: Driveway, Garage Double, On Street, Other
- Garage spaces: 2
- Has uncovered spaces: Yes
Features
- Levels: 3
- Entry location: Main Level
- Exterior features: Low Maintenance Yard
- Fencing: Fenced
Lot
- Size: 5,662 Square Feet
- Features: Central Location, Cul-De-Sac, Easy Access, Family-Oriented Neighbourhood, Landscaped, Marina Nearby, Near Golf Course, Quiet Area, Shopping Nearby, Southern Exposure
Details
- Parcel number: 030554730
- Zoning: R5
- Zoning description: Residential
Construction
Type & style
- Home type: SingleFamily
- Architectural style: Arts & Crafts
- Property subtype: Single Family Residence
Materials
- Cement Fibre, Insulation: Ceiling, Insulation: Walls
- Foundation: Concrete Perimeter
- Roof: Asphalt Shingle
Condition
- Resale
- New construction: No
- Year built: 2021
Details
- Warranty included: Yes
Utilities & green energy
- Water: Municipal
- Utilities for property: Electricity Connected, Garbage, Natural Gas Connected, Underground Utilities
Community & HOA
Community
- Features: Family-Oriented Neighbourhood
Location
- Region: Nanaimo
Financial & listing details
- Price per square foot: C$449/sqft
- Tax assessed value: C$1,145,000
- Annual tax amount: C$7,911
- Date on market: 6/2/2026
- Ownership: Freehold
- Electric utility on property: Yes
- Road surface type: Paved
Price history
| Date | Event | Price |
|---|---|---|
| 7/30/2026 | Price change | C$1,149,000-4.2%C$449/sqft |
Source: VIVA #1038993 Report a problem | ||
| 6/2/2026 | Listed for sale | C$1,199,000C$468/sqft |
Source: VIVA #1038993 Report a problem | ||
Public tax history
Tax history is unavailable.
Climate risks
Neighborhood: Hammond Bay
Nearby schools
GreatSchools rating
No schools nearby
We couldn't find any schools near this home.
- C$1,299,0007 bd4 ba3.5k sqft163 Golden Oaks Cres, Nanaimo, BC V9T0K8New Construction
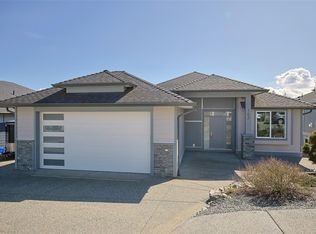
- C$1,299,9004 bd3 ba2.9k sqft152 Golden Oaks Cres, Nanaimo, BC V9T0K8For Sale

- C$---- bd-- ba-- sqft175 Golden Oaks Cres, Nanaimo, BC V9T0K8Off Market
- C$1,199,0006 bd4 ba2.6k sqft267 Golden Oaks Cres, Nanaimo, BC V9T0K8For Sale
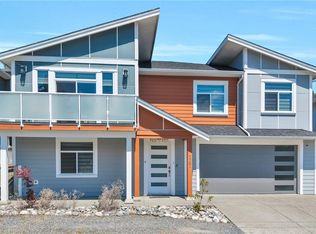
- C$1,895,0003 bd4 ba3.5k sqft156 Golden Oaks Cres, Nanaimo, BC V9T0K8For Sale
- C$---- bd-- ba-- sqft167 Golden Oaks Cres, Nanaimo, BC V9T0K8Off Market
- C$---- bd-- ba-- sqft120 Golden Oaks Cres, Nanaimo, BC V9T0K8Off Market
- C$---- bd-- ba-- sqft191 Golden Oaks Cres, Nanaimo, BC V9T0K8Off Market
Similar homes
- C$1,199,0006 bd4 ba2.6k sqft267 Golden Oaks Cres, Nanaimo, BC V9T 0K8For SaleMLS ID #1045080, Vishal Gupta, Century 21 Coastal Realty Ltd. VIVA
- C$1,119,0005 bd4 ba3k sqft473 Nottingham Dr, Nanaimo, BC V9T 0C2For Sale
 MLS ID #1042620, Shelly Mcneil, Royal LePage Nanaimo Realty (NanIsHwyN). VIVA
 - C$1,149,0006 bd4 ba3k sqft5811 Linyard Rd, Nanaimo, BC V9T 0G6For Sale
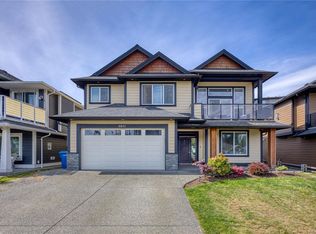 MLS ID #1037327, Jason Feng, Remax Crest Realty. VIVA
 - C$1,398,0003 bd3 ba2.1k sqft3845 Glen Oaks Dr, Nanaimo, BC V9T 0G8For Sale
 MLS ID #1045011, Shawn Mcdonald Personal Real Estate Corporation, Royal LePage Nanaimo Realty (NanIsHwyN). VIVA
 - C$995,0005 bd3 ba2.1k sqft3153 Marion Way, Nanaimo, BC V9T 3Z8For SaleMLS ID #1038989, Jared Rowland, REMAX Professionals (NA). VIVA
- C$1,139,9994 bd3 ba2.5k sqft1220 Manzanita Pl #105, Nanaimo, BC V9T 0L7New ConstructionMLS ID #1039198, Tom Richey, Sutton Group-West Coast Realty (Nan). VIVA
- C$1,029,0006 bd4 ba3.1k sqft497 Poets Trail Dr, Nanaimo, BC V9R 7C5For SaleMLS ID #1044466, Harvey Nagra, Sutton Group-West Coast Realty (Nan). VIVA
- C$1,049,0005 bd3 ba2.4k sqft513 Martina Way, Nanaimo, BC V9T 0E2For SaleMLS ID #1044252, Adrianne Meyer, Royal LePage Island Living (PK). VIVA
- C$1,239,0005 bd4 ba2.9k sqft1728 Extension Rd, Nanaimo, BC V9X 1C7For SaleMLS ID #1044928, Brittany Angus Personal Real Estate Corporation, Royal LePage Nanaimo Realty (NanIsHwyN). VIVA
- C$1,185,0003 bd3 ba2.3k sqft3413 Barrington Rd, Nanaimo, BC V9T 0J1For SaleMLS ID #1031982, Ryan Gilmour, The Agency. VIVA
- C$1,199,9004 bd3 ba2.4k sqft3712 Cavendish Blvd, Nanaimo, BC V9T 6P7For SaleMLS ID #1045107, Kellie Simpatico, Royal LePage Island Living (PK). VIVA
- C$1,299,0007 bd4 ba3.5k sqft163 Golden Oaks Cres, Nanaimo, BC V9T 0K8New ConstructionMLS ID #1031956, Michael Guan Personal Real Estate Corporation, Sutton Group-West Coast Realty (Nan). VIVA
- C$1,090,0005 bd3 ba2.6k sqft5364 Laguna Way, Nanaimo, BC V9T 0B8For SaleMLS ID #1030863, Martin Dinh Personal Real Estate Corporation, Century 21 Harbour Realty Ltd.. VIVA
- C$1,145,0004 bd3 ba2.5k sqft1220 Manzanita Pl #102, Nanaimo, BC V9T 0L7New ConstructionMLS ID #1013828, Tom Richey, Sutton Group-West Coast Realty (Nan). VIVA
- C$1,338,0005 bd3 ba3.2k sqft4579 Sheridan Ridge Rd, Nanaimo, BC V9T 6S6For SaleMLS ID #1039666, Larry Qiu Personal Real Estate Corporation, REMAX Professionals (NA). VIVA
- C$1,149,9004 bd3 ba2k sqft3030 Gregson Rd, Nanaimo, BC V9R 6W8For SaleMLS ID #1044754, Cory Mcnabb, Royal LePage Nanaimo Realty (NanIsHwyN). VIVA
- C$998,9005 bd3 ba2.5k sqft5361 Westhaven Pl, Nanaimo, BC V9V 1T1For SaleMLS ID #1044614, Lori Brothers, Royal LePage Nanaimo Realty (NanIsHwyN). VIVA
- C$730,0003 bd3 ba1.4k sqft222 Golden Oaks Cres, Nanaimo, BC V9T 0K8For SaleMLS ID #1043727, Taylor Simon, 460 Realty Inc. (NA). VIVA
- C$884,9003 bd3 ba1.8k sqft3703 Delia Ter, Nanaimo, BC V9T 0L1For SaleMLS ID #1046734, Adam Wynans Personal Real Estate Corporation, REMAX Professionals (NA). VIVA
- C$1,099,0005 bd3 ba3.2k sqft6160 Dover Rd, Nanaimo, BC V9V 1C7For SaleMLS ID #1041270, Tim Webb Personal Real Estate Corporation, Stonehaus Realty Corp.. VIVA
