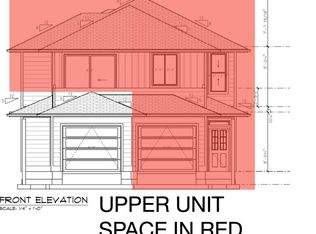
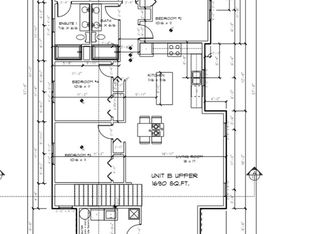
Highlights: Huge dedicated fenced yard space, additional parking area and single car garage, air conditioning unit, EV rough in, Southern exposure and unobstructed mountain views! City dedicated green space-santuary in the rear for privacy. The inside offers 4 bedrooms--3 full bathrooms! Lovely open kitchen-dining and living room. Not your standard duplex in any regard. Quartz counter tops, Quartz island for the chef in the family & excellent morning coffee area. Patio and yard area dedicated to having individual space for privacy. Bus routes, central location, Lake & Beach walking distance from your new home. Reminder first time home buyers NO GST in this price range.
New construction
C$749,000
4213 Jingle Pot Rd #101, Nanaimo, BC V9T 5P5
4beds
3baths
1,640sqft
Half Duplex
Built in 2026
0.25 Acres Lot
$-- Zestimate®
C$457/sqft
C$-- HOA
What's special
Additional parking areaSingle car garageAir conditioning unitSouthern exposureUnobstructed mountain viewsQuartz countertopsExcellent morning coffee area
- 69 days
- 8
- 0
Zillow last checked:
Listing updated:
Listed by:
Michael Mckillican Personal Real Estate Corporation,
Sutton Group-West Coast Realty (Nan),
Michael Guan Personal Real Estate Corporation,
Sutton Group-West Coast Realty (Nan)
Source: VIVA,MLS®#: 1042834
Facts & features
Interior
Bedrooms & bathrooms
- Bedrooms: 4
- Bathrooms: 3
- Main level bathrooms: 3
- Main level bedrooms: 4
Kitchen
- Level: Main
Heating
- Baseboard, Other
Cooling
- Other
Appliances
- Included: Dishwasher, Dryer, Range Hood, Refrigerator
- Laundry: In Unit
Features
- Dining/Living Combo
- Basement: None
- Has fireplace: No
Interior area
- Total structure area: 1,855
- Total interior livable area: 1,640 sqft
Property
Parking
- Total spaces: 2
- Parking features: Attached, Driveway, Garage
- Attached garage spaces: 1
- Has uncovered spaces: Yes
Features
- Levels: 1
- Entry location: Main Level
- Has view: Yes
- View description: Mountain(s)
Lot
- Size: 0.25 Acres
Details
- Parcel number: 032740603
- Zoning: R5
- Zoning description: Residential
Construction
Type & style
- Home type: SingleFamily
- Property subtype: Half Duplex
- Attached to another structure: Yes
Materials
- Concrete, Frame Wood
- Foundation: Slab
- Roof: Asphalt Shingle
Condition
- Under Construction
- New construction: Yes
- Year built: 2026
Details
- Warranty included: Yes
Utilities & green energy
- Water: Municipal
- Utilities for property: Cable Available, Electricity Connected, Garbage, Natural Gas Available, Phone Available, Recycling, Underground Utilities
Community & HOA
Location
- Region: Nanaimo
Financial & listing details
- Price per square foot: C$457/sqft
- Tax assessed value: C$1
- Annual tax amount: C$1
- Date on market: 7/9/2026
- Ownership: Freehold/Strata
- Electric utility on property: Yes
- Road surface type: Paved
Price history
| Date | Event | Price |
|---|---|---|
| 7/9/2026 | Listed for sale | C$749,000C$457/sqft |
Source: VIVA #1042834 Report a problem | ||
Public tax history
Tax history is unavailable.
Climate risks
Neighborhood: Diver Lake
Nearby schools
GreatSchools rating
No schools nearby
We couldn't find any schools near this home.
- C$749,0004 bd3 ba1.6k sqft4213 Jingle Pot Rd #102, Nanaimo, BC V9T5P5New Construction
- C$749,0004 bd3 ba1.6k sqft4209 Jingle Pot Rd #102, Nanaimo, BC V9T5P7New Construction
- C$749,0003 bd4 ba1.6k sqft4209 Jingle Pot Rd #101, Nanaimo, BC V9T5P5New Construction

- C$---- bd-- ba-- sqft171 Sunview Rd, Nanaimo, BC V9T0M6Off Market
Similar homes
- C$749,0004 bd3 ba1.6k sqft4213 Jingle Pot Rd #102, Nanaimo, BC V9T 5P5New ConstructionMLS ID #1042859, Michael Mckillican Personal Real Estate Corporation, Sutton Group-West Coast Realty (Nan). VIVA
- C$749,0004 bd3 ba1.6k sqft4209 Jingle Pot Rd #102, Nanaimo, BC V9T 5P7New ConstructionMLS ID #1042782, Michael Mckillican Personal Real Estate Corporation, Sutton Group-West Coast Realty (Nan). VIVA
- C$749,0003 bd4 ba1.6k sqft4209 Jingle Pot Rd #101, Nanaimo, BC V9T 5P5New ConstructionMLS ID #1042779, Michael Mckillican Personal Real Estate Corporation, Sutton Group-West Coast Realty (Nan). VIVA
- C$750,0004 bd3 ba2k sqft5505 Noye Rd, Nanaimo, BC V9T 2J6For Sale
 MLS ID #1047204, Joan Miller Personal Real Estate Corporation, REMAX Professionals (NA). VIVA
