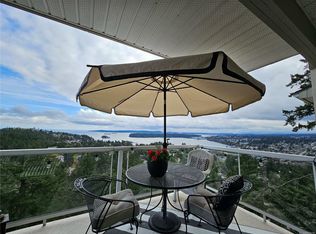
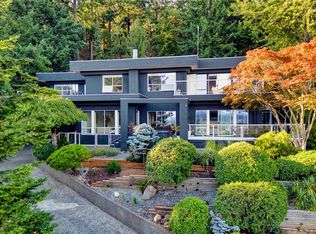
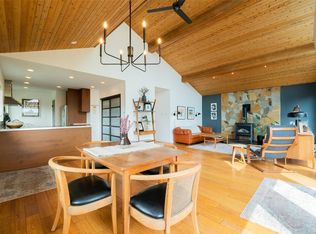
Welcome to 3310 Smugglers Hill Drive, a spacious 5-bedroom, 3-bathroom home offering approximately 2,069 sq. ft. in highly desirable Departure Bay. Set among mature trees and established landscaping, the property features a beautiful, fully fenced, park-like backyard—a gardener’s delight. The bright main level offers a welcoming living room with a brick fireplace and bay window, a dining area, an updated kitchen with butcher-block countertops, three bedrooms and access to a 316 sq. ft. deck ideal for outdoor living and entertaining. Downstairs are two additional bedrooms, a family room, full bathroom and spacious laundry area, providing flexibility for guests, family or a home office. A heat pump offers year-round comfort, while the 518 sq. ft. double garage and RV parking provide room for vehicles, a boat or RV. Walk to the Departure Bay waterfront, enjoy morning coffee at Drip Coffee or head to the beach for a swim. Linley Valley trails, schools, transit and shopping are also nearby.
For sale
C$798,000
3310 Smugglers Hill Dr, Nanaimo, BC V9T 3V3
5beds
3baths
2,069sqft
Single Family Residence
Built in 1975
9,147 Square Feet Lot
$-- Zestimate®
C$386/sqft
C$-- HOA
What's special
Bright main levelBrick fireplaceBay windowDining areaFamily roomSpacious laundry area
- 15 hours
- 27
- 3
Zillow last checked:
Listing updated:
Listed by:
Sherdan White,
Royal LePage Nanaimo Realty (NanIsHwyN)
Source: VIVA,MLS®#: 1048101
Facts & features
Interior
Bedrooms & bathrooms
- Bedrooms: 5
- Bathrooms: 3
- Main level bathrooms: 2
- Main level bedrooms: 3
Kitchen
- Level: Main
Heating
- Forced Air, Oil
Cooling
- Air Conditioning
Appliances
- Laundry: Inside
Features
- Dining Room, Soaker Tub
- Flooring: Mixed
- Windows: Vinyl Frames
- Basement: None
- Number of fireplaces: 2
- Fireplace features: Gas, Wood Burning Stove
Interior area
- Total structure area: 2,587
- Total interior livable area: 2,069 sqft
Property
Parking
- Total spaces: 4
- Parking features: Garage Double
- Garage spaces: 2
Features
- Levels: 2
- Entry location: Split Level
- Patio & porch: Balcony/Deck
- Exterior features: Garden
- Has spa: Yes
- Spa features: Bath, Jetted Tub
- Fencing: Fenced,Full
Lot
- Size: 9,147 Square Feet
- Features: Easy Access, Family-Oriented Neighbourhood, Near Golf Course, Park Setting, Private, Quiet Area, Recreation Nearby
Details
- Parcel number: 002189747
- Zoning: RS1
- Zoning description: Residential
Construction
Type & style
- Home type: SingleFamily
- Property subtype: Single Family Residence
Materials
- Aluminum Siding, Brick & Siding, Frame Wood, Insulation All, Metal Siding
- Foundation: Concrete Perimeter, Slab
- Roof: Asphalt Shingle
Condition
- Resale
- New construction: No
- Year built: 1975
Utilities & green energy
- Water: Municipal
- Utilities for property: Cable Connected, Garbage, Natural Gas Connected, Recycling
Community & HOA
Community
- Features: Family-Oriented Neighbourhood
- Subdivision: Sherwood Forest
Location
- Region: Nanaimo
Financial & listing details
- Price per square foot: C$386/sqft
- Tax assessed value: C$702,000
- Annual tax amount: C$4,857
- Date on market: 8/28/2026
- Ownership: Freehold
Price history
| Date | Event | Price |
|---|---|---|
| 8/28/2026 | Listed for sale | C$798,000C$386/sqft |
Source: VIVA #1048101 Report a problem | ||
Public tax history
Tax history is unavailable.
Climate risks
Neighborhood: Linley Valley
Nearby schools
GreatSchools rating
No schools nearby
We couldn't find any schools near this home.
Similar homes
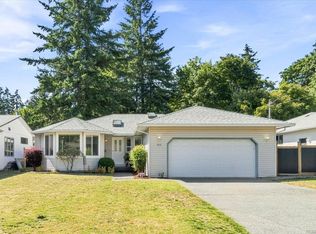
- C$799,9003 bd2 ba1.5k sqft3115 Rock City Rd, Nanaimo, BC V9T 1T5For Sale
 MLS ID #1047809, Dustin Layzell Personal Real Estate Corporation, 460 Realty Inc. (NA). VIVA
 - C$859,9005 bd3 ba2.3k sqft3400 Departure Bay Rd, Nanaimo, BC V9T 1B8For Sale
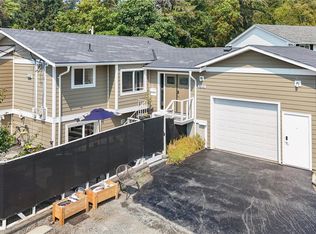 MLS ID #1047074, Mark Koch Personal Real Estate Corporation, REMAX Professionals (NA). VIVA
 - C$800,0004 bd3 ba1.9k sqft3161 Marion Way, Nanaimo, BC V9T 3Z8For Sale
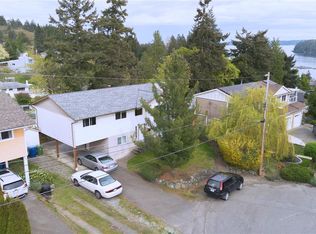 MLS ID #1041934, Travis Briggs Personal Real Estate Corporation, eXp Realty (NA). VIVA
 - C$700,0005 bd3 ba2.7k sqft224 Cilaire Dr, Nanaimo, BC V9S 3E4For Sale
 MLS ID #1047916, Jason Simard Personal Real Estate Corporation, eXp Realty (NA). VIVA
