Extensively renovated 5 bed, 2 bath home with fully authorized 2 bed, 1 bath suite in desirable Departure Bay, close to shopping, schools, transit, recreation & minutes to the beach. Major upgrades include brand new 75-year composite roof, HardiePlank siding, hot water on demand and extensive additional improvements throughout—too many to list, offering excellent long-term value and peace of mind. Main level features updated kitchen, open-concept living/dining with French doors to upper deck, 3 bedrooms including primary, 5-piece bath and laundry. Lower authorized suite offers updated kitchen, open living area, 2 bedrooms, full bath and private low-maintenance yard with fruit trees. Bonus mezzanine above garage provides flexible space for office, studio or storage. Ample parking with RV/boat space, RV sewer hookup and EV-ready electrical. A must-see with exceptional flexibility and upgrades. Move-in ready and ideal for multi-generational living or rental income potential. A must-see
For sale
C$830,000
3400 Departure Bay Rd, Nanaimo, BC V9T 1B8
5beds
3baths
2,329sqft
Single Family Residence
Built in 1969
7,840 Square Feet Lot
$-- Zestimate®
C$356/sqft
C$-- HOA
What's special
Hardieplank sidingHot water on demandUpdated kitchenUpper deck
- 50 days
- 17
- 0
Zillow last checked:
Listing updated:
Listed by:
Mark Koch Personal Real Estate Corporation,
REMAX Professionals (NA),
Adam Wynans Personal Real Estate Corporation,
REMAX Professionals (NA)
Source: VIVA,MLS®#: 1047074
Facts & features
Interior
Bedrooms & bathrooms
- Bedrooms: 5
- Bathrooms: 3
- Main level bathrooms: 2
- Main level bedrooms: 3
Kitchen
- Level: Main,Lower
Heating
- Baseboard, Forced Air, Natural Gas
Cooling
- None
Appliances
- Included: Dishwasher, Oven/Range Electric, Refrigerator
- Laundry: Inside
Features
- Flooring: Laminate, Tile, Vinyl, Other
- Windows: Insulated Windows, Vinyl Frames
- Basement: Finished,Full
- Number of fireplaces: 1
- Fireplace features: Electric
Interior area
- Total structure area: 2,649
- Total interior livable area: 2,329 sqft
Property
Parking
- Total spaces: 4
- Parking features: Additional Parking, Garage, RV Access/Parking
- Garage spaces: 1
Features
- Levels: 2
- Entry location: Main Level
Lot
- Size: 7,840 Square Feet
- Features: Central Location, Easy Access, Family-Oriented Neighbourhood, Landscaped, Near Golf Course, Private, Quiet Area, Recreation Nearby, Shopping Nearby, Southern Exposure
Details
- Parcel number: 003545946
- Zoning: R5
- Zoning description: Residential
Construction
Type & style
- Home type: SingleFamily
- Property subtype: Single Family Residence
Materials
- Cement Fibre, Insulation: Ceiling, Insulation: Walls
- Foundation: Concrete Perimeter
- Roof: Slate,Tile
Condition
- Updated/Remodeled
- New construction: No
- Year built: 1969
Utilities & green energy
- Water: Municipal
- Utilities for property: Natural Gas Connected
Community & HOA
Community
- Features: Family-Oriented Neighbourhood, Sidewalks
Location
- Region: Nanaimo
Financial & listing details
- Price per square foot: C$356/sqft
- Tax assessed value: C$709,000
- Annual tax amount: C$4,671
- Date on market: 8/18/2026
- Ownership: Freehold
Price history
| Date | Event | Price |
|---|---|---|
| 9/16/2026 | Price change | C$830,000-1.8%C$356/sqft |
Source: VIVA #1047074 Report a problem | ||
| 9/2/2026 | Price change | C$845,000-1.7%C$363/sqft |
Source: VIVA #1047074 Report a problem | ||
| 8/18/2026 | Listed for sale | C$859,900C$369/sqft |
Source: VIVA #1047074 Report a problem | ||
Public tax history
Tax history is unavailable.
Climate risks
Neighborhood: Linley Valley
Nearby schools
GreatSchools rating
No schools nearby
We couldn't find any schools near this home.


Similar homes
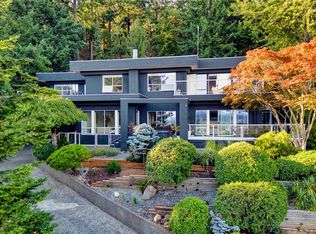
- C$869,0005 bd3 ba2.6k sqft3005 Persimmon Pl, Nanaimo, BC V9T 4P2For Sale
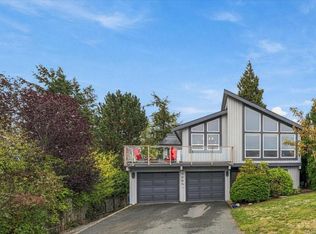 MLS ID #1051317, Tony Smith Personal Real Estate Corporation, REMAX Professionals (NA). VIVA
 - C$769,9004 bd2 ba2.1k sqft3071 Shamrock Pl, Nanaimo, BCFor Sale
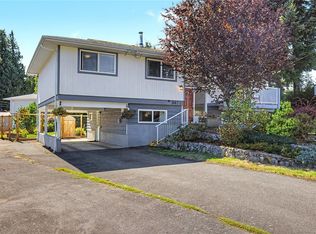 MLS ID #1049342, Alex Penner Personal Real Estate Corporation, 460 Realty Inc. (NA). VIVA
 - C$799,9003 bd2 ba2.5k sqft1491 Sherwood Dr, Nanaimo, BC V9T 1G8For Sale
 MLS ID #1050435, Josh Wynia Personal Real Estate Corporation, 460 Realty Inc. (NA). VIVA
 - C$849,9005 bd2 ba3.1k sqft2555 Departure Bay Rd, Nanaimo, BC V9S 3W2For Sale
 MLS ID #1050509, Dean Philpott Personal Real Estate Corporation, eXp Realty (NA). VIVA
