Here it is! Family home on 1.8 acres in ever poplar East Wellington. Homes in this area are seldom available .Move to the country. Outstanding location with lower rural taxes yet 10 minutes to all amenities. No extra driving! Your kids can walk to Mountain View School or the Christian School. Do not forget about pools ,arenas and Westwood Lake. Home features newer roof, windows and hot water tank. Large family room and primary bedroom. Fireplace insert is great for cool nights. Unfinished basement awaits your ideas. Bring your creative and decorative ideas to take advantage of your tastes. Now is the time for your family to spread out. Maybe build a barn, shop or detached suite (carriage home with restrictions) . Want some chickens ,ducks , goats or pony ?Market garden? All are allowed under the zoning. You kids will love playing in the treed area on your property or just walking a short distance to the Millstone River. This is a rare opportunity. Do not miss it. Make sure ! view it!
For sale
C$989,900
3410 Durnin Rd, Nanaimo, BC V9R 6V5
3beds
1baths
2,193sqft
Single Family Residence
Built in 1960
1.8 Acres Lot
$-- Zestimate®
C$451/sqft
C$-- HOA
What's special
Newer roofLarge family room
- 1 day |
- 19 |
- 3 |
Zillow last checked:
Listing updated:
Listed by:
Clem Remillard,
Royal LePage Nanaimo Realty (NanIsHwyN)
Source: VIVA,MLS®#: 1047274
Facts & features
Interior
Bedrooms & bathrooms
- Bedrooms: 3
- Bathrooms: 1
- Main level bathrooms: 1
- Main level bedrooms: 2
Kitchen
- Level: Main
Heating
- Forced Air, Oil
Cooling
- None
Appliances
- Included: Dishwasher, Dryer, Freezer, Oven/Range Electric, Range Hood, Washer
- Laundry: Inside
Features
- Dining/Living Combo, Eating Area, Storage
- Flooring: Concrete
- Windows: Vinyl Frames
- Basement: Partially Finished
- Number of fireplaces: 1
- Fireplace features: Living Room, Wood Burning Stove
Interior area
- Total structure area: 2,917
- Total interior livable area: 2,193 sqft
Video & virtual tour
Property
Parking
- Total spaces: 10
- Parking features: Carport, RV Access/Parking
- Carport spaces: 1
Features
- Entry location: Main Level
- Exterior features: Garden
- Fencing: Partial
- Has view: Yes
- View description: Other
Lot
- Size: 1.8 Acres
- Features: Acreage, Central Location, Corner Lot, Easy Access, Family-Oriented Neighbourhood, Landscaped, Park Setting, Pasture, Quiet Area, Recreation Nearby, Rural Setting, Shopping Nearby, In Wooded Area
Details
- Additional structures: Shed(s)
- Parcel number: 002056739
- Zoning: AG1
- Zoning description: Agricultural
Construction
Type & style
- Home type: SingleFamily
- Architectural style: Character
- Property subtype: Single Family Residence
Materials
- Insulation: Ceiling, Wood Siding
- Foundation: Concrete Perimeter
- Roof: Fibreglass Shingle
Condition
- Updated/Remodeled
- New construction: No
- Year built: 1960
Utilities & green energy
- Water: Well: Shallow
- Utilities for property: Cable Connected, Electricity Connected, Garbage, Phone Available, Recycling
Community & HOA
Community
- Features: Family-Oriented Neighbourhood
Location
- Region: Nanaimo
Financial & listing details
- Price per square foot: C$451/sqft
- Tax assessed value: C$823,000
- Annual tax amount: C$2,411
- Date on market: 8/19/2026
- Listing terms: Must Be Paid Off
- Ownership: Freehold
- Electric utility on property: Yes
- Road surface type: Paved
Price history
| Date | Event | Price |
|---|---|---|
| 8/19/2026 | Listed for sale | C$989,900C$451/sqft |
Source: VIVA #1047274 Report a problem | ||
Public tax history
Tax history is unavailable.
Climate risks
Neighborhood: V9R
Nearby schools
GreatSchools rating
No schools nearby
We couldn't find any schools near this home.
- C$2,099,9003 bd2 ba2.4k sqft3515 Newfield Rd, Nanaimo, BC V9S5V6For Sale

- C$---- bd-- ba-- sqft2560 A Steve Ellis Rd, Nanaimo, BC V9R0J7Off Market
- C$1,990,0004 bd2 ba2.6k sqft2471 Balance Rd, Nanaimo, BC V9R6V6For Sale

- C$2,142,0005 bd4 ba2.7k sqft2566 A Steve Ellis Rd, Nanaimo, BC V9R0J7For Sale
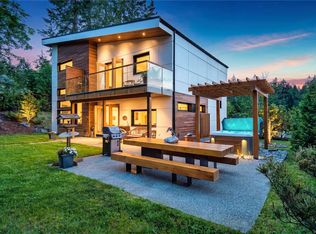
- C$---- bd-- ba-- sqft2635 Steve Ellis Rd, Nanaimo, BC V9R0J7Off Market
- C$599,9003 bd2 ba1.4k sqft2158 Sun Valley Dr, Nanaimo, BC V9T6K6For Sale
- C$749,9993 bd2 ba1.5k sqft2555 Nadely Cres, Nanaimo, BC V9T6A3For Sale
- C$--3 bd-- ba1.8k sqft2553 Rosstown Rd, Nanaimo, BC V9T3R9Off Market
Similar homes
- C$975,0004 bd4 ba2.1k sqft531 Summit Dr, Nanaimo, BC V9T 5J7For Sale
 MLS ID #1047048, Viola Mattiussi, Royal LePage Island Living (PK). VIVA
 - C$999,9995 bd3 ba2.4k sqft513 Martina Way, Nanaimo, BC V9T 0E2For Sale
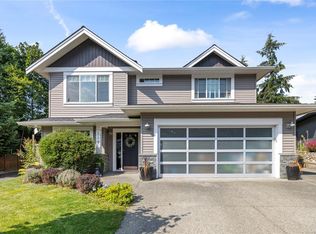 MLS ID #1047019, Adrianne Meyer, Royal LePage Island Living (PK). VIVA
 - C$950,0004 bd2 ba1.6k sqft3744 Cavendish Blvd, Nanaimo, BC V9T 6P7For Sale
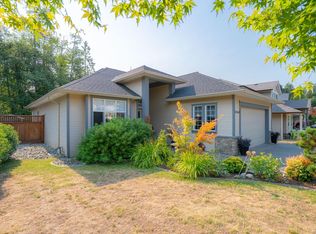 MLS ID #1047241, Brent Russell Personal Real Estate Corporation, REMAX Professionals (NA). VIVA
 - C$749,9993 bd2 ba1.5k sqft2555 Nadely Cres, Nanaimo, BC V9T 6A3For Sale
 MLS ID #1047082, Ryan Gilmour, The Agency. VIVA
 - C$949,0004 bd3 ba2.8k sqft2091 E Wellington Rd, Nanaimo, BC V9S 5V2For SaleMLS ID #1042821, Dustin Layzell Personal Real Estate Corporation, 460 Realty Inc. (NA). VIVA
- C$1,149,9004 bd3 ba2k sqft3030 Gregson Rd, Nanaimo, BC V9R 6W8For SaleMLS ID #1044754, Cory Mcnabb, Royal LePage Nanaimo Realty (NanIsHwyN). VIVA
- C$730,0003 bd2 ba1.2k sqft2232 Bourbon Rd, Nanaimo, BC V9S 0B8For SaleMLS ID #1047181, Karrie Brennan Personal Real Estate Corporation, Pemberton Holmes Ltd. (Nanaimo). VIVA
- C$1,050,0003 bd3 ba2.1k sqft2302 Arbot Rd #104, Nanaimo, BC V9R 6S8New ConstructionMLS ID #1046550, Mandy Colford Personal Real Estate Corporation, REMAX Professionals (NA). VIVA
- C$599,9003 bd2 ba1.4k sqft2158 Sun Valley Dr, Nanaimo, BC V9T 6K6For SaleMLS ID #1047250, Martin Velsen Personal Real Estate Corporation, REMAX Professionals (NA). VIVA
- C$885,0003 bd2 ba1.9k sqft2145 Michigan Way, Nanaimo, BC V9R 6S1For SaleMLS ID #1043286, Rob Grey Personal Real Estate Corporation, REMAX Professionals (NA). VIVA
- C$949,0006 bd4 ba2.5k sqft2030 Placid Cres, Nanaimo, BC V9R 6P9For SaleMLS ID #1042901, Harvey Nagra, Sutton Group-West Coast Realty (Nan). VIVA
- C$699,5006 bd2 ba2.2k sqft1400 Townsite Rd, Nanaimo, BC V9S 1N1For SaleMLS ID #1047145, Chris Sutton, Sutton Group-West Coast Realty. VIVA
- C$719,9003 bd2 ba1.3k sqft3730 Departure Bay Rd, Nanaimo, BC V9T 1C4For SaleMLS ID #1047179, Myriam Cuadros, Royal LePage Nanaimo Realty (NanIsHwyN). VIVA
- C$1,024,9996 bd4 ba2.7k sqft151 Sunview Rd, Nanaimo, BC V9T 0M6For SaleMLS ID #1046932, Trishna Shienh, Sutton Group-West Coast Realty (Nan). VIVA
- C$1,149,9004 bd2 ba1.9k sqft1746 & 1756 Meredith Rd, Nanaimo, BC V9S 2M4For SaleMLS ID #1043326, Petra Lindenaar Personal Real Estate Corporation, REMAX Professionals (NA). VIVA
- C$849,9003 bd2 ba1.6k sqft2781 Tamara Dr, Nanaimo, BC V9T 6S5For SaleMLS ID #1046523, Richard Leischner, Royal LePage Nanaimo Realty (NanIsHwyN). VIVA
- C$884,9003 bd3 ba1.8k sqft3703 Delia Ter, Nanaimo, BC V9T 0L1For SaleMLS ID #1046734, Adam Wynans Personal Real Estate Corporation, REMAX Professionals (NA). VIVA
- C$1,050,0003 bd3 ba2.1k sqft2302 Arbot Rd #102, Nanaimo, BC V9R 6V4New ConstructionMLS ID #1040278, Mandy Colford Personal Real Estate Corporation, REMAX Professionals (NA). VIVA
- C$1,075,0003 bd2 ba1.8k sqft1312 Langara Dr, Nanaimo, BC V9V 1W5For SaleMLS ID #1044639, Julien Prevost Personal Real Estate Corporation, REMAX Professionals (NA). VIVA
- C$1,039,9005 bd3 ba2.8k sqft2820 Cosgrove Cres, Nanaimo, BC V9S 3P6For SaleMLS ID #1046830, Dave Thompson Personal Real Estate Corporation, REMAX Professionals (NA). VIVA
