Welcome to 6055 Brickyard Road! Listed at $839,900, this immaculate 2001-built "Modern Rancher" by award-winning Georgiaview Home Builders offers premier single-level living in highly desirable North Nanaimo. Boasting 3 bedrooms and 2 full baths, this 1,639 sq ft home transitions from an imported tile entry into formal living and dining spaces featuring vaulted ceilings and premium hardwood flooring. Unwind by the cozy gas fireplace with its custom wood mantle, or cook in the bright kitchen featuring a central island, breakfast nook, and adjoining family room. Comfort is assured year-round with a 2-year-old high-efficiency heat pump. Outside, enjoy a beautifully landscaped 6,458 sq ft lot, a fenced yard, and a beautiful covered deck perfect for year-round outdoor living. Complete with a double garage and a poured concrete crawl space, this pristine home is located close to all premier amenities.
For sale
C$824,900
6055 Brickyard Rd, Nanaimo, BC V9V 1K3
3beds
2baths
1,639sqft
Single Family Residence
Built in 2001
6,534 Square Feet Lot
$-- Zestimate®
C$503/sqft
C$-- HOA
What's special
Imported tile entryVaulted ceilingsPremium hardwood flooringBright kitchenCentral islandBreakfast nookAdjoining family room
- 49 days
- 35
- 1
Zillow last checked:
Listing updated:
Listed by:
Shawn Mcdonald Personal Real Estate Corporation,
Royal LePage Nanaimo Realty (NanIsHwyN),
Kristin Mcdonald,
Royal LePage Nanaimo Realty (NanIsHwyN)
Source: VIVA,MLS®#: 1047679
Facts & features
Interior
Bedrooms & bathrooms
- Bedrooms: 3
- Bathrooms: 2
- Main level bathrooms: 2
- Main level bedrooms: 3
Kitchen
- Level: Main
Heating
- Forced Air, Heat Pump, Natural Gas
Cooling
- Air Conditioning
Appliances
- Laundry: Inside
Features
- Flooring: Mixed
- Windows: Insulated Windows
- Basement: Crawl Space
- Number of fireplaces: 1
- Fireplace features: Gas
Interior area
- Total structure area: 1,639
- Total interior livable area: 1,639 sqft
Property
Parking
- Total spaces: 2
- Parking features: Garage Double
- Garage spaces: 2
Features
- Levels: 2
- Entry location: Ground Level
Lot
- Size: 6,534 Square Feet
- Dimensions: 49 x 131
- Features: Curb & Gutter, Level, Southern Exposure
Details
- Parcel number: 024506508
- Zoning: RES 1
- Zoning description: Residential
Construction
Type & style
- Home type: SingleFamily
- Property subtype: Single Family Residence
Materials
- Brick & Siding, Insulation All
- Foundation: Concrete Perimeter
- Roof: Fibreglass Shingle
Condition
- Updated/Remodeled
- New construction: No
- Year built: 2001
Details
- Warranty included: Yes
Utilities & green energy
- Water: Municipal
- Utilities for property: Cable Connected, Electricity Connected, Garbage, Natural Gas Connected, Phone Connected, Recycling, Underground Utilities
Community & HOA
Community
- Features: Sidewalks
- Subdivision: Dover Bay Estates
Location
- Region: Nanaimo
Financial & listing details
- Price per square foot: C$503/sqft
- Tax assessed value: C$835,000
- Annual tax amount: C$5,714
- Date on market: 8/24/2026
- Ownership: Freehold
- Electric utility on property: Yes
Price history
| Date | Event | Price |
|---|---|---|
| 9/29/2026 | Price change | C$824,900-1.8%C$503/sqft |
Source: VIVA #1047679 Report a problem | ||
| 8/24/2026 | Listed for sale | C$839,900C$512/sqft |
Source: VIVA #1047679 Report a problem | ||
Public tax history
Tax history is unavailable.
Climate risks
Neighborhood: Dover
Nearby schools
GreatSchools rating
No schools nearby
We couldn't find any schools near this home.
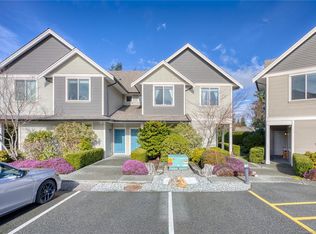
Similar homes
- C$809,0003 bd3 ba1.8k sqft6063 Waldbank Rd, Nanaimo, BC V9V 1C7For Sale
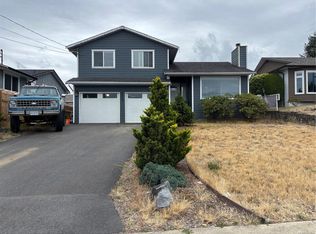 MLS ID #1051876, Sunny Sun, Real Broker. VIVA
 - C$898,0005 bd3 ba2.2k sqft6075 Brickyard Rd, Nanaimo, BC V9V 1K3For Sale
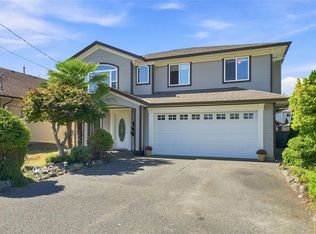 MLS ID #1050410, Jamie Kennedy, Royal LePage Nanaimo Realty (NanIsHwyN). VIVA
 - C$849,9004 bd3 ba1.8k sqft5579 Clipper Dr, Nanaimo, BC V9T 5M7For Sale
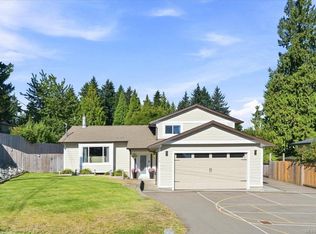 MLS ID #1047551, Alex Penner Personal Real Estate Corporation, 460 Realty Inc. (NA). VIVA
 - C$859,0003 bd3 ba2k sqft5567 Ventura Dr, Nanaimo, BC V9T 5M6For Sale
 MLS ID #1047651, Jake Laberge, Real Broker. VIVA
