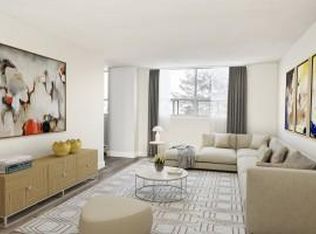
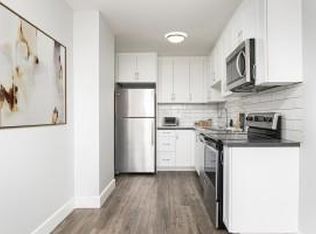
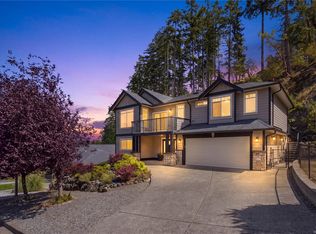
Welcome to 1950 Estevan Rd - a modern and beautifully designed 2015-built home seamlessly blending luxury with family function. Located in sought-after Brechin Hill, this 4 bed/ 4 bath main-level-entry home features the primary bedroom on the main floor, with three additional bedrooms below, ideal for families wanting main-level living plus room to grow. Enjoy stunning views of Departure Bay and the Coast Mountains. Clean lines, an open-concept layout, quality finishes like the new quartz kitchen countertops make this a move-in-ready luxury gem. Parking is covered with a double garage plus two extra driveway spaces, all secured behind a fenced driveway with an electric gate. Located on a 30 km/h street steps from a local school, this modern home is ideal for families prioritizing safety and walkability. Book your private showing today! All information provided must be independently verified by the Buyer if deemed material.
For sale
C$999,999
1950 Estevan Rd, Nanaimo, BC V9S 3Z2
4beds
4baths
2,803sqft
Single Family Residence
Built in 2015
6,098 Square Feet Lot
$-- Zestimate®
C$357/sqft
C$-- HOA
What's special
Clean linesOpen-concept layoutQuality finishesNew quartz kitchen countertopsTwo extra driveway spaces
- 82 days
- 38
- 0
Zillow last checked:
Listing updated:
Listed by:
Anton Nikl Personal Real Estate Corporation,
Royal LePage Nanaimo Realty (NanIsHwyN)
Source: VIVA,MLS®#: 1043060
Facts & features
Interior
Bedrooms & bathrooms
- Bedrooms: 4
- Bathrooms: 4
- Main level bathrooms: 2
- Main level bedrooms: 1
Kitchen
- Level: Main
Heating
- Forced Air, Natural Gas
Cooling
- None
Appliances
- Included: Dishwasher, Freezer, Microwave, Oven Built-In
- Laundry: Inside
Features
- Flooring: Mixed
- Basement: Walk-Out Access
- Number of fireplaces: 1
- Fireplace features: Gas
Interior area
- Total structure area: 2,803
- Total interior livable area: 2,803 sqft
Property
Parking
- Total spaces: 4
- Parking features: Additional Parking, Garage Double
- Garage spaces: 2
Features
- Entry location: Main Level
- Patio & porch: Balcony/Deck
- Exterior features: Low Maintenance Yard
- Fencing: Fenced
- Has view: Yes
- View description: Mountain(s), Ocean
- Has water view: Yes
- Water view: Ocean
Lot
- Size: 6,098 Square Feet
- Features: Central Location, Easy Access, Family-Oriented Neighbourhood
Details
- Parcel number: 001819691
- Zoning description: Residential
Construction
Type & style
- Home type: SingleFamily
- Property subtype: Single Family Residence
Materials
- Frame Wood
- Foundation: Slab
- Roof: Asphalt Shingle
Condition
- Resale
- New construction: No
- Year built: 2015
Utilities & green energy
- Water: Municipal
Community & HOA
Community
- Features: Family-Oriented Neighbourhood
Location
- Region: Nanaimo
Financial & listing details
- Price per square foot: C$357/sqft
- Tax assessed value: C$938,000
- Annual tax amount: C$6,335
- Date on market: 7/14/2026
- Listing terms: Must Be Paid Off
- Ownership: Freehold
- Road surface type: Paved
Price history
| Date | Event | Price |
|---|---|---|
| 10/4/2026 | Price change | C$999,999-4.8%C$357/sqft |
Source: VIVA #1043060 Report a problem | ||
| 8/5/2026 | Price change | C$1,050,000-4.5%C$375/sqft |
Source: VIVA #1043060 Report a problem | ||
| 7/14/2026 | Listed for sale | C$1,100,000C$392/sqft |
Source: VIVA #1043060 Report a problem | ||
Public tax history
Tax history is unavailable.
Climate risks
Neighborhood: New Castle
Nearby schools
GreatSchools rating
No schools nearby
We couldn't find any schools near this home.
Similar homes
- C$999,9006 bd4 ba3k sqft279 Westwood Rd, Nanaimo, BC V9R 6R8For Sale
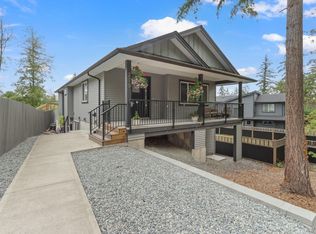 MLS ID #1051321, Dawn Walton Personal Real Estate Corporation, eXp Realty (NA). VIVA
 - C$949,9004 bd3 ba2.4k sqft830 Beach Dr, Nanaimo, BC V9S 2Y3For Sale
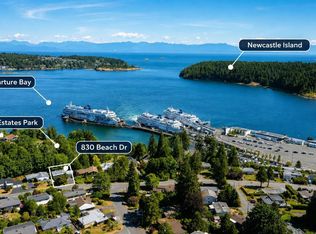 MLS ID #1038241, Nicole Hindman, Royal LePage Nanaimo Realty (NanIsHwyN). VIVA
 - C$1,099,9995 bd4 ba3k sqft473 Nottingham Dr, Nanaimo, BC V9T 0C2For Sale
 MLS ID #1051277, Shelly Mcneil, Royal LePage Nanaimo Realty (NanIsHwyN). VIVA
 - C$999,0006 bd4 ba3.1k sqft497 Poets Trail Dr, Nanaimo, BC V9R 7C5For Sale
 MLS ID #1044466, Harvey Nagra, Sutton Group-West Coast Realty (Nan). VIVA
