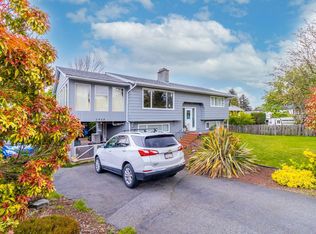
Welcome to 2935 Colwood Road, a well-maintained 4-bedroom home in Nanaimo's established Departure Bay area. Offering approximately 1,975 sq. ft. of measured living area across two levels, this home combines a practical family layout with important improvements: roof, hot water tank and flooring in 2021, plus a furnace in 2022. The main living level features a bright living room with open concept flow to the dining area, and kitchen with breakfast nook. An enclosed sunroom off the dining room adds a pleasant space to relax or entertain (excluded from measured living area). Two bedrooms and a full bathroom are upstairs, while the lower level offers two more bedrooms, a family room, laundry, storage and a half bathroom. Outside, enjoy a level, fenced yard with mature trees and a covered carport. Close to schools, shopping, transit and recreation, this home delivers space, flexibility and a convenient Nanaimo location. Don't delay, homes in this area are always desired. Msmts. Approximate.
For sale
C$729,000
2935 Colwood Rd, Nanaimo, BC V9T 1V4
4beds
2baths
1,975sqft
Single Family Residence
Built in 1970
8,276 Square Feet Lot
$-- Zestimate®
C$369/sqft
C$-- HOA
What's special
Kitchen with breakfast nookCovered carport
- 7 days
- 48
- 7
Zillow last checked:
Listing updated:
Listed by:
Evan Schroeder,
Real Broker
Source: VIVA,MLS®#: 1053064
Facts & features
Interior
Bedrooms & bathrooms
- Bedrooms: 4
- Bathrooms: 2
- Main level bathrooms: 1
- Main level bedrooms: 2
Kitchen
- Level: Main
Heating
- Baseboard, Natural Gas
Cooling
- HVAC
Appliances
- Included: Dryer, Microwave, Refrigerator, Washer
- Laundry: Inside
Features
- Dining Room, Eating Area
- Flooring: Carpet, Laminate, Linoleum
- Windows: Blinds, Insulated Windows, Screens, Vinyl Frames, Window Coverings
- Basement: None
- Number of fireplaces: 2
- Fireplace features: Gas, Wood Burning
Interior area
- Total structure area: 1,975
- Total interior livable area: 1,975 sqft
Property
Parking
- Total spaces: 2
- Parking features: Additional Parking, Carport, Driveway, On Street
- Carport spaces: 1
- Has uncovered spaces: Yes
Features
- Entry location: Main Level
- Exterior features: Balcony, Low Maintenance Yard
- Fencing: Partial
- Has view: Yes
- View description: Ocean
- Has water view: Yes
- Water view: Ocean
Lot
- Size: 8,276 Square Feet
- Features: Central Location, Easy Access, Level, Recreation Nearby, Shopping Nearby
Details
- Additional structures: Shed(s)
- Parcel number: 003463389
- Zoning description: Residential
Construction
Type & style
- Home type: SingleFamily
- Architectural style: West Coast
- Property subtype: Single Family Residence
Materials
- Stucco, Wood Siding
- Foundation: Concrete Perimeter
- Roof: Asphalt Shingle
Condition
- Resale
- New construction: No
- Year built: 1970
Utilities & green energy
- Water: Municipal
- Utilities for property: Electricity Available, Natural Gas Connected
Community & HOA
Community
- Security: Fire Alarm
Location
- Region: Nanaimo
Financial & listing details
- Price per square foot: C$369/sqft
- Tax assessed value: C$683,000
- Annual tax amount: C$4,993
- Date on market: 10/25/2026
- Ownership: Freehold
- Electric utility on property: Yes
- Road surface type: Paved
Price history
| Date | Event | Price |
|---|---|---|
| 10/25/2026 | Listed for sale | C$729,000C$369/sqft |
Source: VIVA #1053064 Report a problem | ||
Public tax history
Tax history is unavailable.
Climate risks
Neighborhood: Departure Bay
Nearby schools
GreatSchools rating
No schools nearby
We couldn't find any schools near this home.
Similar homes
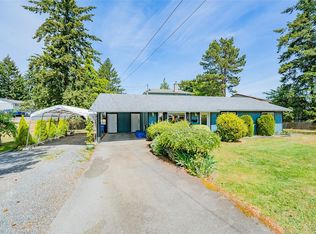
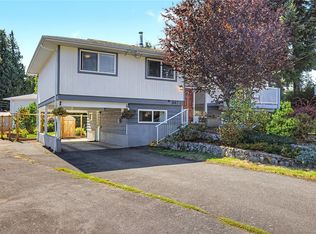
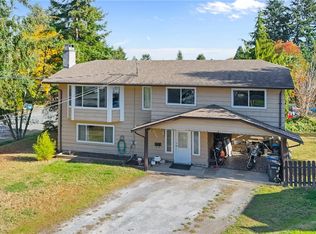
- C$769,9004 bd2 ba2.1k sqft3071 Shamrock Pl, Nanaimo, BCFor Sale
 MLS ID #1049342, Alex Penner Personal Real Estate Corporation, 460 Realty Inc. (NA). VIVA
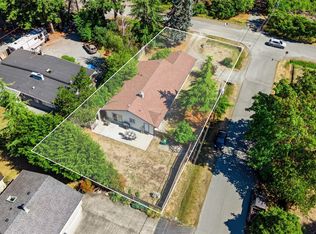
- C$719,9004 bd3 ba2.1k sqft3735 Cottleview Dr, Nanaimo, BC V9T 4G4For Sale
 MLS ID #1052930, Mark Koch Personal Real Estate Corporation, REMAX Professionals (NA). VIVA
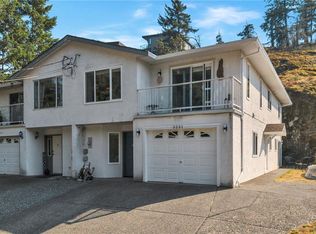
- C$679,9003 bd3 ba1.4k sqft3161 Singleton Rd, Nanaimo, BC V9T 2X4For Sale
 MLS ID #1052985, Travis Briggs Personal Real Estate Corporation, eXp Realty (NA). VIVA
- C$739,9004 bd3 ba1.9k sqft3231 Lauren Mary Pl, Nanaimo, BC V9T 5R5For Sale
 MLS ID #1048977, Cory Chapman Personal Real Estate Corporation, Stonehaus Realty Corp.. VIVA
