Come and see this stunning sun drenched 3 level half duplex right in the centre of town. Close to every amenity, this 2021 built home offers 3 levels of fabulous living with an amazing bright great room on the main with a generous white kitchen featuring quartz counters and centre island. There is also a spacious dining area and large livingroom with lovely electric fireplace and sundeck for a perfect morning cup of coffee or glass of wine at the end of the day. The upper floor provides 3 large bedrooms and 2 full baths including a opulent ensuite for the primary and large walk in closet. The lowest level has another large rec room and bedroom/full bathroom plus a summer kitchen and loads of storage. All of this plus a fully fenced yard and single garage make this the perfect place to call home. Recent improvements include a new heat pump too. No strata fees and warranty still in place. Standard bylaws apply. Ask listing agent for more details.
For sale
C$789,900
4475 Wellington Rd, Nanaimo, BC V9T 2H3
4beds
4baths
2,282sqft
Half Duplex
Built in 2021
4,791 Square Feet Lot
$-- Zestimate®
C$346/sqft
C$-- HOA
What's special
Spacious dining areaLarge walk in closetLarge rec roomSummer kitchenLoads of storageFully fenced yardSingle garage
- 4 days
- 38
- 1
Zillow last checked:
Listing updated:
Listed by:
Lori Brothers,
Royal LePage Nanaimo Realty (NanIsHwyN)
Source: VIVA,MLS®#: 1053239
Facts & features
Interior
Bedrooms & bathrooms
- Bedrooms: 4
- Bathrooms: 4
- Main level bathrooms: 1
Kitchen
- Level: Main,Lower
Heating
- Baseboard, Electric, Forced Air, Heat Pump, Natural Gas
Cooling
- Air Conditioning
Appliances
- Laundry: In Unit
Features
- Flooring: Carpet, Tile, Vinyl
- Windows: Insulated Windows, Vinyl Frames
- Basement: Walk-Out Access
- Number of fireplaces: 1
- Fireplace features: Electric
Interior area
- Total structure area: 2,282
- Total interior livable area: 2,282 sqft
Property
Parking
- Total spaces: 4
- Parking features: Garage
- Garage spaces: 1
Features
- Levels: 3
- Entry location: Main Level
- Patio & porch: Balcony/Deck, Balcony/Patio
- Exterior features: Sprinkler System
- Fencing: Full
- Has view: Yes
- View description: Mountain(s)
Lot
- Size: 4,791 Square Feet
- Features: Easy Access, Landscaped, Recreation Nearby, Shopping Nearby, Southern Exposure
Details
- Parcel number: 031075231
- Zoning: R5
- Zoning description: Multi-Family
Construction
Type & style
- Home type: SingleFamily
- Property subtype: Half Duplex
- Attached to another structure: Yes
Materials
- Frame Wood, Insulation All, Vinyl Siding
- Foundation: Concrete Perimeter
- Roof: Fibreglass Shingle
Condition
- Resale
- New construction: No
- Year built: 2021
Details
- Warranty included: Yes
Utilities & green energy
- Water: Municipal
- Utilities for property: Natural Gas Connected
Community & HOA
Location
- Region: Nanaimo
Financial & listing details
- Price per square foot: C$346/sqft
- Tax assessed value: C$761,000
- Annual tax amount: C$5,564
- Date on market: 10/28/2026
- Listing terms: Must Be Paid Off
- Ownership: Freehold/Strata
Price history
| Date | Event | Price |
|---|---|---|
| 10/28/2026 | Listed for sale | C$789,900C$346/sqft |
Source: VIVA #1053239 Report a problem | ||
Public tax history
Tax history is unavailable.
Climate risks
Neighborhood: Diver Lake
Nearby schools
GreatSchools rating
No schools nearby
We couldn't find any schools near this home.
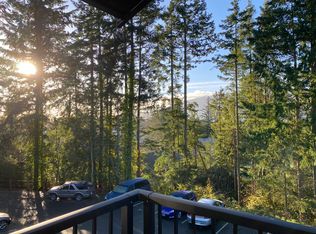
Similar homes
- C$859,9003 bd3 ba2.2k sqft530 Summit Dr, Nanaimo, BC V9T 5J7For Sale
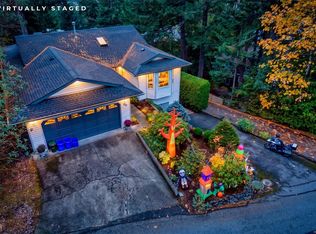 MLS ID #1052759, Scott Parker Personal Real Estate Corporation, REMAX Professionals (NA). VIVA
- C$769,0004 bd3 ba1.9k sqft100 Chantrells Pl, Nanaimo, BC V9T 5P4For Sale
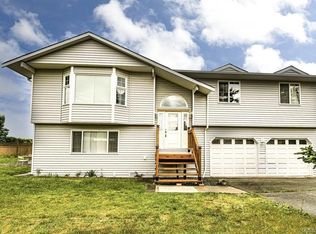 MLS ID #1052479, Julie Liang Personal Real Estate Corporation, REMAX Professionals (NA). VIVA
- C$799,0004 bd3 ba2k sqft5141 Kaitlyns Way, Nanaimo, BC V9T 5W1For Sale
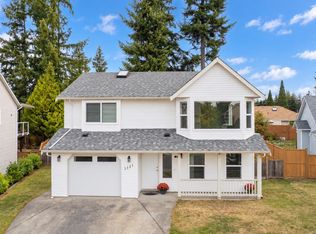 MLS ID #1052614, Mike Doughty, RE/MAX Camosun. VIVA
- C$839,9003 bd2 ba1.3k sqft2786 Tamara Dr, Nanaimo, BC V9T 6S5For Sale
 MLS ID #1053110, Cody Dreger Personal Real Estate Corporation, 460 Realty Inc. (NA). VIVA
