Charming 3-bedroom, 2-bathroom home offering 1,332 sq.ft. of single-level living in Nanaimo’s historic Old City. Featuring authentic hardwood floors, large windows, an updated kitchen with eating bar, new Bosch dishwasher, plus a capped gas line behind the range for a future gas stove. The heated workshop/storage basement includes a 220V welder plug. Enjoy a fully fenced private backyard with a low-maintenance, weather-resistant deck, drip irrigation and peek-a-boo ocean views. RV/boat parking includes a dedicated 30A RV plug. Numerous updates include a heat pump with 10-year transferable warranty, 200-amp electrical service, HWT, basement floor coating, updated toilets, perimeter drains and fresh interior/exterior paint. Walk to downtown shops, cafés, bakeries, waterfront parks and the seawall. Conveniently located near ferry, floatplane and harbor connections. All information to be verified by Buyer if important.
For sale
C$569,000
118 Finlayson St, Nanaimo, BC V9R 2P5
3beds
2baths
1,332sqft
Single Family Residence
Built in 1901
4,356 Square Feet Lot
$-- Zestimate®
C$427/sqft
C$-- HOA
What's special
Authentic hardwood floorsLarge windowsNew bosch dishwasherFully fenced private backyardLow-maintenance weather-resistant deckDrip irrigationPeek-a-boo ocean views
- 1 day
- 81
- 9
Zillow last checked:
Listing updated:
Listed by:
Kellie Simpatico,
Royal LePage Island Living (PK)
Source: VIVA,MLS®#: 1050764
Facts & features
Interior
Bedrooms & bathrooms
- Bedrooms: 3
- Bathrooms: 2
- Main level bathrooms: 2
- Main level bedrooms: 3
Kitchen
- Level: Main
Heating
- Heat Pump
Cooling
- Air Conditioning
Appliances
- Included: Dishwasher, Dryer, Range Hood, Refrigerator, Washer
- Laundry: Inside
Features
- Ceiling Fan(s), Dining/Living Combo, French Doors, Workshop
- Flooring: Hardwood
- Basement: Not Full Height,Partially Finished,Walk-Out Access,With Windows
- Has fireplace: No
Interior area
- Total structure area: 2,282
- Total interior livable area: 1,332 sqft
Video & virtual tour
Property
Parking
- Total spaces: 2
- Parking features: Driveway, On Street, RV Access/Parking
- Has uncovered spaces: Yes
Features
- Levels: 3
- Entry location: Main Level
- Patio & porch: Balcony/Deck
- Exterior features: Awning(s), Balcony, Garden
- Fencing: Full
- Has view: Yes
- View description: Mountain(s), Ocean
- Has water view: Yes
- Water view: Ocean
Lot
- Size: 4,356 Square Feet
- Dimensions: 66 x 66
- Features: Central Location, Curb & Gutter, Easy Access, Landscaped, Level
Details
- Parcel number: 008830860
- Zoning: R8
- Zoning description: Residential
- Other equipment: Other Improvements
Construction
Type & style
- Home type: SingleFamily
- Architectural style: Character
- Property subtype: Single Family Residence
Materials
- Concrete, Frame Wood, Insulation: Ceiling, Insulation: Walls, Vinyl Siding
- Foundation: Other
- Roof: Asphalt Shingle
Condition
- Resale,Updated/Remodeled
- New construction: No
- Year built: 1901
Utilities & green energy
- Water: Municipal
- Utilities for property: Sewer Connected
Community & HOA
Community
- Features: Sidewalks
- Security: Fire Alarm
Location
- Region: Nanaimo
Financial & listing details
- Price per square foot: C$427/sqft
- Tax assessed value: C$506,000
- Annual tax amount: C$3,699
- Date on market: 9/30/2026
- Ownership: Freehold
Price history
| Date | Event | Price |
|---|---|---|
| 9/30/2026 | Listed for sale | C$569,000C$427/sqft |
Source: VIVA #1050764 Report a problem | ||
Public tax history
Tax history is unavailable.
Climate risks
Neighborhood: South End
Nearby schools
GreatSchools rating
No schools nearby
We couldn't find any schools near this home.
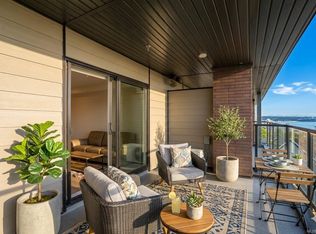
- C$479,9002 bd1 ba760 sqft45 Haliburton St #305, Nanaimo, BC V9R4V6New Construction
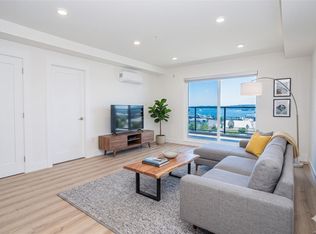
- C$539,9002 bd1 ba760 sqft45 Haliburton St #503, Nanaimo, BC V9R4V6New Construction
- C$480,9002 bd1 ba760 sqft45 Haliburton St #404, Nanaimo, BC V9R4V6New Construction

- C$599,0002 bd2 ba833 sqft45 Haliburton St #505, Nanaimo, BC V9R4V6New Construction

Similar homes
- C$545,0003 bd2 ba1.3k sqft832 Holly Hl, Nanaimo, BC V9R 5T1For Sale
 MLS ID #1051365, Kaye Broens, eXp Realty (NA). VIVA
 - C$500,0004 bd2 ba1.7k sqft147 Victoria Rd, Nanaimo, BC V9R 4P4For Sale
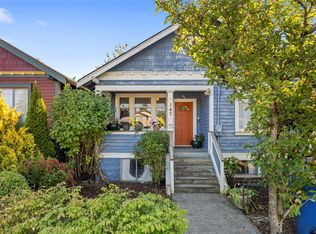 MLS ID #1047446, Alec Miller, REMAX Professionals (NA). VIVA
 - C$484,9003 bd2 ba1.1k sqft115 Haliburton St, Nanaimo, BC V9R 4V9For Sale
 MLS ID #1048396, Helen Lin Personal Real Estate Corporation, eXp Realty (NA). VIVA
 - C$519,0003 bd2 ba864 sqft451 Irwin St, Nanaimo, BC V9R 4X9For Sale
 MLS ID #1043710, Colin Caryk, Royal LePage Nanaimo Realty (NanIsHwyN). VIVA
