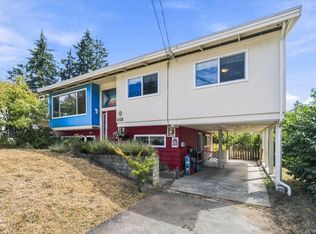
Welcome to 680 Chelsea St in Nanaimo — a fantastic investment or family home offering space, and an unbeatable location. Large 6900sq.f. lot, this property features a spacious and private rear deck overlooking a backyard — perfect for entertaining guests, or giving kids plenty of room to play. Parking with space for RV and/or boat. Bright and inviting main level offers a well-designed kitchen and dining combo, generous storage. Three bedrooms are located on the main floor, including a comfortable primary bedroom. Downstairs, you’ll find a spacious 2BR basement suite with its own entrance — strong mortgage helper. Conveniently located close to the hospital, shopping, schools, and amenities, and just a short drive to downtown, this property offers both lifestyle and investment appeal. Currently tenanted upstairs and down with excellent month-to-month tenants paying market rents. Measurements are approximate; please verify if important.
For sale
C$699,000
680 Chelsea St, Nanaimo, BC V9S 1Y1
5beds
2baths
2,660sqft
Single Family Residence
Built in 1992
6,969 Square Feet Lot
$-- Zestimate®
C$263/sqft
C$-- HOA
What's special
Generous storageAbundant natural lightComfortable primary bedroom
- 141 days
- 40
- 2
Zillow last checked:
Listing updated:
Listed by:
Alex Galunenko Personal Real Estate Corporation,
Sutton Group-West Coast Realty (Nan)
Source: VIVA,MLS®#: 1031293
Facts & features
Interior
Bedrooms & bathrooms
- Bedrooms: 5
- Bathrooms: 2
- Main level bathrooms: 1
- Main level bedrooms: 3
Kitchen
- Level: Main,Lower
Heating
- Baseboard, Electric
Cooling
- None
Appliances
- Laundry: Inside
Features
- Flooring: Mixed
- Windows: Insulated Windows
- Basement: Finished,Full
- Has fireplace: No
Interior area
- Total structure area: 2,660
- Total interior livable area: 2,660 sqft
Property
Parking
- Total spaces: 4
- Parking features: Open, RV Access/Parking
- Has uncovered spaces: Yes
Features
- Levels: 2
- Entry location: Ground Level
- Exterior features: Garden
- Fencing: Full
Lot
- Size: 6,969 Square Feet
- Dimensions: 60 x 115
- Features: Central Location, Easy Access, Family-Oriented Neighbourhood, Private, Quiet Area, Recreation Nearby, Shopping Nearby, Southern Exposure
Details
- Additional structures: Workshop
- Parcel number: 009148981
- Zoning: R1
- Zoning description: Residential
Construction
Type & style
- Home type: SingleFamily
- Property subtype: Single Family Residence
Materials
- Insulation: Ceiling, Insulation: Walls, Vinyl Siding
- Foundation: Concrete Perimeter
- Roof: Asphalt Shingle
Condition
- Resale
- New construction: No
- Year built: 1992
Utilities & green energy
- Water: Municipal
- Utilities for property: Sewer Connected
Community & HOA
Community
- Features: Family-Oriented Neighbourhood
- Security: Security System
Location
- Region: Nanaimo
Financial & listing details
- Price per square foot: C$263/sqft
- Tax assessed value: C$769,000
- Annual tax amount: C$5,188
- Date on market: 4/9/2026
- Ownership: Freehold
- Body type: Double Wide
Price history
| Date | Event | Price |
|---|---|---|
| 6/10/2026 | Price change | C$699,000-3.6%C$263/sqft |
Source: VIVA #1031293 Report a problem | ||
| 5/27/2026 | Price change | C$725,000-3.3%C$273/sqft |
Source: VIVA #1031293 Report a problem | ||
| 4/9/2026 | Listed for sale | C$750,000C$282/sqft |
Source: VIVA #1031293 Report a problem | ||
Public tax history
Tax history is unavailable.
Climate risks
Neighborhood: Townsite
Nearby schools
GreatSchools rating
No schools nearby
We couldn't find any schools near this home.


Similar homes
- C$699,9005 bd3 ba2.4k sqft159 Emery Way, Nanaimo, BC V9R 2A9For Sale
 MLS ID #1046954, Ron Williams, Royal LePage Nanaimo Realty LD. VIVA
 - C$719,9004 bd2 ba1.9k sqft448 Lenhart Ave, Nanaimo, BC V9S 4X3For Sale
 MLS ID #1045142, Shelly Mcneil, Royal LePage Nanaimo Realty (NanIsHwyN). VIVA
 - C$779,9005 bd3 ba2.1k sqft297 Harwell Rd, Nanaimo, BC V9R 6V4For Sale
 MLS ID #1047696, Rob Grey Personal Real Estate Corporation, REMAX Professionals (NA). VIVA
 - C$749,9003 bd2 ba1.9k sqft80 Kerr St, Nanaimo, BC V9R 1Y3For Sale
 MLS ID #1047044, Binda Thind Personal Real Estate Corporation, Century 21 Harbour Realty Ltd.. VIVA
