Location, character and versatility come together in this 4-bedroom, 2-bathroom home. Set on a quiet street in a central neighbourhood, it is less than a block from Bowen Park, where you can stroll beside the Millstone River, visit the waterfall and duck pond, or enjoy the park’s trails and recreation. Inside, original hardwood floors add warmth and timeless character. The main level features 3 bedrooms, a bright living room and a comfortable kitchen and eating area. Downstairs offers a family room, 4th bedroom, full bathroom, laundry and workshop/potential 5th bedroom, along with excellent potential for a secondary suite. The yard is a gardener’s delight, with cherry, apple & plum trees, raspberries, blueberries and white currants. With schools, shopping, transit and downtown Nanaimo all within easy reach, this is a rare opportunity to enjoy nature and everyday convenience right outside your door. All data & measurements are approximate and should be verified if important.
For sale
C$719,900
448 Lenhart Ave, Nanaimo, BC V9S 4X3
4beds
2baths
1,924sqft
Single Family Residence
Built in 1964
6,969 Square Feet Lot
$-- Zestimate®
C$374/sqft
C$-- HOA
What's special
Quiet streetOriginal hardwood floorsFamily room
- 6 days |
- 30 |
- 1 |
Zillow last checked:
Listing updated:
Listed by:
Shelly Mcneil,
Royal LePage Nanaimo Realty (NanIsHwyN)
Source: VIVA,MLS®#: 1045142
Facts & features
Interior
Bedrooms & bathrooms
- Bedrooms: 4
- Bathrooms: 2
- Main level bathrooms: 1
- Main level bedrooms: 3
Kitchen
- Level: Main
Heating
- Forced Air, Heat Pump, Natural Gas
Cooling
- Air Conditioning
Appliances
- Laundry: Inside
Features
- Dining/Living Combo, Storage
- Flooring: Hardwood, Mixed
- Basement: Finished
- Number of fireplaces: 1
- Fireplace features: Wood Burning
Interior area
- Total structure area: 2,094
- Total interior livable area: 1,924 sqft
Property
Parking
- Total spaces: 2
- Parking features: Carport, Driveway
- Carport spaces: 1
- Has uncovered spaces: Yes
Features
- Entry location: Ground Level
- Patio & porch: Balcony/Deck
Lot
- Size: 6,969 Square Feet
- Features: Central Location, Family-Oriented Neighbourhood, Recreation Nearby, Shopping Nearby, Southern Exposure
Details
- Parcel number: 002732645
- Zoning description: Residential
Construction
Type & style
- Home type: SingleFamily
- Property subtype: Single Family Residence
Materials
- Frame Wood
- Foundation: Concrete Perimeter
- Roof: Asphalt Shingle
Condition
- Resale
- New construction: No
- Year built: 1964
Utilities & green energy
- Water: Municipal
Community & HOA
Community
- Features: Family-Oriented Neighbourhood
Location
- Region: Nanaimo
Financial & listing details
- Price per square foot: C$374/sqft
- Tax assessed value: C$700,000
- Annual tax amount: C$4,726
- Date on market: 8/5/2026
- Ownership: Freehold
Price history
| Date | Event | Price |
|---|---|---|
| 8/5/2026 | Listed for sale | C$719,900C$374/sqft |
Source: VIVA #1045142 Report a problem | ||
Public tax history
Tax history is unavailable.
Climate risks
Neighborhood: Townsite
Nearby schools
GreatSchools rating
No schools nearby
We couldn't find any schools near this home.
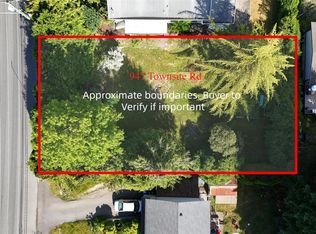
- C$399,0007,405 sqft947 Townsite Rd, Nanaimo, BC V9S1M3Lot/Land
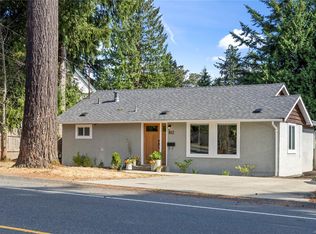
- C$599,9004 bd1 ba1.5k sqft812 Townsite Rd, Nanaimo, BC V9S1L7For Sale
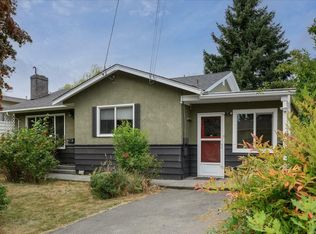
- C$--3 bd-- ba1k sqft980 Hunter St, Nanaimo, BC V9S1R6Off Market
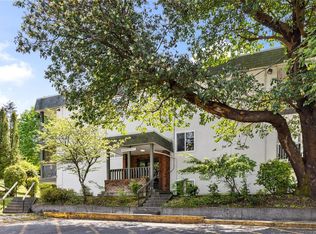
- C$232,0001 bd1 ba669 sqft999 Bowen Rd #5208, Nanaimo, BC V9R2A4For Sale
- C$819,0004 bd3 ba2k sqft274 Emery Way, Nanaimo, BC V9R5Z8For Sale
- C$---- bd-- ba-- sqft1007 Bowen Rd #2303, Nanaimo, BC V9R2A4Off Market
- C$185,0001 bd1 ba654 sqft999 Bowen Rd #5101, Nanaimo, BC V9R2A4For Sale
- C$---- bd-- ba-- sqft1007 Bowen Rd #2203, Nanaimo, BC V9R2A4Off Market
Similar homes
- C$729,9004 bd4 ba2.5k sqft2490 Highland Blvd, Nanaimo, BC V9S 3N7For Sale
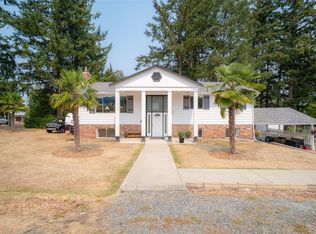 MLS ID #1045227, Carlee Jahelka Personal Real Estate Corporation, Royal LePage Nanaimo Realty (NanIsHwyN). VIVA
 - C$729,9004 bd3 ba1.5k sqft481 Drake St, Nanaimo, BC V9S 2S8For Sale
 MLS ID #1043988, Marie Burrows Personal Real Estate Corporation, REMAX Professionals (NA). VIVA
 - C$699,9005 bd3 ba2.3k sqft995 Franklyn St, Nanaimo, BC V9R 2Y6For Sale
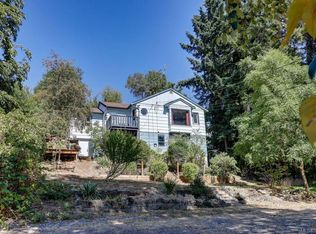 MLS ID #1044751, Nicole Ta Personal Real Estate Corporation, Royal LePage Nanaimo Realty (NanIsHwyN). VIVA
 - C$695,0004 bd2 ba2.1k sqft342 Howard Ave, Nanaimo, BC V9R 3R7For Sale
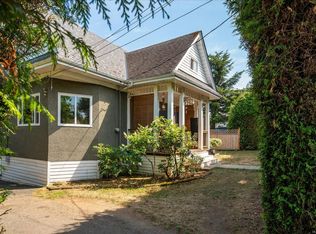 MLS ID #1043885, Hans Suhr Personal Real Estate Corporation, RE/MAX Anchor Realty (QU). VIVA
 - C$699,0003 bd2 ba1.3k sqft628 Winchester Ave, Nanaimo, BC V9R 4B7For SaleMLS ID #1046384, Betty-Ann Huberts, REMAX Professionals (NA). VIVA
- C$699,9004 bd4 ba2.4k sqft133 Milton St, Nanaimo, BC V9R 2K4For SaleMLS ID #1042852, Ian Thompson Personal Real Estate Corporation, REMAX Professionals (NA). VIVA
- C$699,9005 bd3 ba2k sqft671 Beaconsfield Rd, Nanaimo, BC V9R 1X1For SaleMLS ID #1042255, Joni Mahy, Royal LePage Nanaimo Realty (NanIsHwyN). VIVA
- C$764,9004 bd2 ba2.3k sqft1968 Estevan Rd, Nanaimo, BC V9S 3Z2For SaleMLS ID #1040047, Chris Carter, Royal LePage Nanaimo Realty (NanIsHwyN). VIVA
- C$749,0004 bd2 ba1.9k sqft607 5th St, Nanaimo, BC V9R 1P7For SaleMLS ID #1043756, Wanetta Beal Personal Real Estate Corporation, Macdonald Realty (Pkvl). VIVA
- C$715,0004 bd3 ba1.9k sqft245 Sabiston St, Nanaimo, BC V9R 1M4For SaleMLS ID #1038999, Erin Havers, REMAX Professionals (NA). VIVA
- C$699,0005 bd2 ba2.6k sqft680 Chelsea St, Nanaimo, BC V9S 1Y1For SaleMLS ID #1031293, Alex Galunenko Personal Real Estate Corporation, Sutton Group-West Coast Realty (Nan). VIVA
- C$775,0003 bd2 ba1.6k sqft5236 Burnham Cres, Nanaimo, BC V9T 2H9For SaleMLS ID #1045151, Jason Simard Personal Real Estate Corporation, eXp Realty (NA). VIVA
- C$725,0003 bd3 ba2.2k sqft109 Camrose Pl, Nanaimo, BC V9R 5V5For SaleMLS ID #1041925, Joni Mahy, Royal LePage Nanaimo Realty (NanIsHwyN). VIVA
- C$699,9994 bd3 ba2.1k sqft849 Inez Pl, Nanaimo, BC V9R 7A3For SaleMLS ID #1044118, Trishna Shienh, Sutton Group-West Coast Realty (Nan). VIVA
- C$615,0004 bd1 ba1.7k sqft439 Stirling Ave, Nanaimo, BC V9R 4C3For SaleMLS ID #1045039, Jason Simard Personal Real Estate Corporation, eXp Realty (NA). VIVA
- C$629,9004 bd2 ba2.1k sqft2682 Beaver Creek Cres, Nanaimo, BC V9T 3K4For SaleMLS ID #1045053, Feron Walker, 460 Realty Inc. (NA). VIVA
- C$669,0003 bd2 ba1.2k sqft2446 Divot Dr, Nanaimo, BC V9T 4B2For SaleMLS ID #1046308, Rob Grey Personal Real Estate Corporation, REMAX Professionals (NA). VIVA
- C$640,0006 bd2 ba1.9k sqft1601 Townsite Rd, Nanaimo, BC V9S 1M9For SaleMLS ID #1041657, Jason Ridout, Pemberton Holmes Ltd. (Pkvl). VIVA
- C$695,0004 bd3 ba1.9k sqft640 Railway Ave, Nanaimo, BC V9R 4K9For SaleMLS ID #1044212, John Cooper Personal Real Estate Corporation, eXp Realty (NA). VIVA
- C$724,9005 bd2 ba2.1k sqft435 Watfield Ave, Nanaimo, BC V9R 3P6For SaleMLS ID #1028849, Harman Paul, eXp Realty. VIVA
