This is home straddles two legally titled lots with R5 zoning and frontage on two streets and the alley. The R5 zoning permits 3 to 4 units per lot for duplex, triplex and 4-plex. The Neighbourhood Land Use Designation (City of Nanaimo) guidelines indicate mixed uses including low rise apartment up to 4 stories; small scale commercial at grade with residential use above are also in the guidelines. Services for water, sewer and storm are proximate. The house has approx. 1033sf on the main level with two bedrooms, large living room, and kitchen with some updates. The lower level is 945sf and has a 3rd bedroom, workshop with bench, rec room and side exit to the carport. The location is in the heart of Harewood, close to shopping, schools, VIU, NIC/NAC and downtown. All measurements are approximate and should be verified if important.
For sale
C$595,000
350 4th St, Nanaimo, BC V9R 1T4
3beds
1baths
1,623sqft
Single Family Residence
Built in 1944
0.27 Acres Lot
$-- Zestimate®
C$367/sqft
C$-- HOA
What's special
Two bedroomsKitchen with some updatesWorkshop with benchRec room
- 13 hours |
- 17 |
- 2 |
Zillow last checked:
Listing updated:
Listed by:
Rob Grey Personal Real Estate Corporation,
REMAX Professionals (NA),
Lucas Pugh,
REMAX Professionals (NA)
Source: VIVA,MLS®#: 1033935
Facts & features
Interior
Bedrooms & bathrooms
- Bedrooms: 3
- Bathrooms: 1
- Main level bathrooms: 1
- Main level bedrooms: 2
Kitchen
- Level: Main
Heating
- Forced Air, Natural Gas
Cooling
- None
Appliances
- Laundry: In Unit
Features
- Flooring: Mixed
- Basement: Not Full Height,Partially Finished
- Number of fireplaces: 1
- Fireplace features: Living Room, Wood Burning
Interior area
- Total structure area: 2,449
- Total interior livable area: 1,623 sqft
Property
Parking
- Total spaces: 2
- Parking features: Carport
- Carport spaces: 1
Features
- Entry location: Main Level
- Has view: Yes
- View description: Mountain(s)
Lot
- Size: 0.27 Acres
- Features: Central Location, Corner Lot, Level, Shopping Nearby, Southern Exposure
Details
- Parcel number: 000527211
- Zoning: R5
- Zoning description: Residential
Construction
Type & style
- Home type: SingleFamily
- Property subtype: Single Family Residence
Materials
- Frame Wood
- Foundation: Concrete Perimeter
- Roof: Other
Condition
- Resale
- New construction: No
- Year built: 1944
Utilities & green energy
- Water: Municipal
Community & HOA
Location
- Region: Nanaimo
Financial & listing details
- Price per square foot: C$367/sqft
- Tax assessed value: C$595,000
- Annual tax amount: C$4,028
- Date on market: 8/26/2026
- Ownership: Freehold
- Road surface type: Paved
Price history
| Date | Event | Price |
|---|---|---|
| 8/26/2026 | Listed for sale | C$595,000C$367/sqft |
Source: VIVA #1033935 Report a problem | ||
Public tax history
Tax history is unavailable.
Climate risks
Neighborhood: Vancouver Island University
Nearby schools
GreatSchools rating
No schools nearby
We couldn't find any schools near this home.
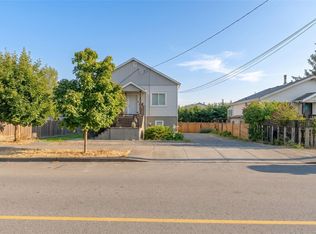
- C$814,9006 bd2 ba2.6k sqft121 Harewood Rd, Nanaimo, BC V9R2Y7For Sale
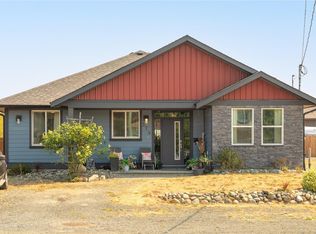
- C$969,0006 bd3 ba2.4k sqft374 Shepherd Ave, Nanaimo, BC V9R3X1For Sale
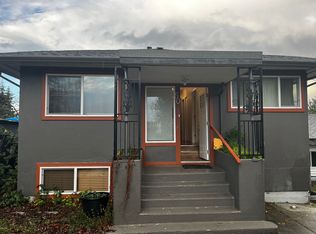
- C$--3 bd2 ba1.8k sqft50 Harewood Rd, Nanaimo, BC V9R5X5Off Market
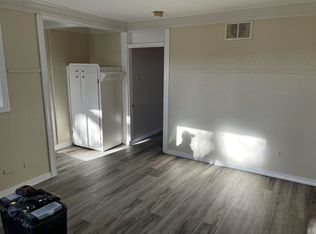
- C$--1 bd1 ba4k sqft50 Harewood Rd #3, Nanaimo, BC V9R5X5Off Market
- C$--3 bd-- ba1.1k sqft131 Harewood Rd, Nanaimo, BC V9R2Y7Off Market
- C$--1 bd1 ba740 sqft197 4th St #1B-1BA-740SQFT, Nanaimo, BC V9R1T1Off Market
- C$--1 bd1 ba740 sqft197 4th St #1-BEDROOM, Nanaimo, BC V9R1T1Off Market
- C$---- bd1 ba485 sqft197 4th St #101, Nanaimo, BC V9R1T1Off Market
Similar homes
- C$749,9003 bd2 ba1.9k sqft80 Kerr St, Nanaimo, BC V9R 1Y3For Sale
 MLS ID #1047044, Binda Thind Personal Real Estate Corporation, Century 21 Harbour Realty Ltd.. VIVA
 - C$600,0003 bd1 ba1k sqft52 Athletic St, Nanaimo, BC V9R 5N6For Sale
 MLS ID #1047400, Travis Mickelson, REMAX Professionals (NA). VIVA
 - C$499,0003 bd1 ba1.7k sqft989 Plecas Cres, Nanaimo, BC V9R 5R7For Sale
 MLS ID #1047912, Omi Fontaine, Island Pacific Realty Ltd.. VIVA
 - C$599,9003 bd1 ba1.6k sqft91 Machleary St, Nanaimo, BC V9R 2G3For Sale
 MLS ID #1040747, Jared Rowland, REMAX Professionals (NA). VIVA
 - C$668,7003 bd2 ba1.1k sqft726 Bruce Ave, Nanaimo, BC V9R 3Z4For SaleMLS ID #1047444, Darya Pfund, Easy List Realty. VIVA
- C$575,0004 bd2 ba1.9k sqft61 View St, Nanaimo, BC V9R 4N3For SaleMLS ID #1047170, Karelyn Campbell, One Percent Realty Ltd.. VIVA
- C$639,0005 bd3 ba2k sqft85 Robarts St, Nanaimo, BC V9R 2S6For SaleMLS ID #1047468, Joni Mahy, Royal LePage Nanaimo Realty (NanIsHwyN). VIVA
- C$579,9003 bd1 ba1.2k sqft654 Farquhar St, Nanaimo, BC V9R 2E5For SaleMLS ID #1042408, Brian Coombe, REMAX Professionals (NA). VIVA
- C$689,0002 bd2 ba836 sqft540 Deering St, Nanaimo, BC V9R 1C1For SaleMLS ID #1047336, Brent Russell Personal Real Estate Corporation, REMAX Professionals (NA). VIVA
- C$699,9005 bd3 ba2.3k sqft995 Franklyn St, Nanaimo, BC V9R 2Y6For SaleMLS ID #1044751, Nicole Ta Personal Real Estate Corporation, Royal LePage Nanaimo Realty (NanIsHwyN). VIVA
- C$674,9004 bd2 ba2.1k sqft641 Stirling Ave, Nanaimo, BC V9R 4C8For SaleMLS ID #1046671, Frederick Pollock, Century 21 Harbour Realty Ltd.. VIVA
- C$669,0003 bd2 ba1.5k sqft683 Montague Rd, Nanaimo, BC V9R 3G4For SaleMLS ID #1043367, Tina Lynch, Royal LePage Nanaimo Realty Gabriola. VIVA
- C$664,0003 bd3 ba1.9k sqft900 Georgia Ave, Nanaimo, BC V9R 5W8For SaleMLS ID #1047132, Shelly Mcneil, Royal LePage Nanaimo Realty (NanIsHwyN). VIVA
- C$699,0003 bd2 ba1.3k sqft628 Winchester Ave, Nanaimo, BC V9R 4B7For SaleMLS ID #1046384, Betty-Ann Huberts, REMAX Professionals (NA). VIVA
- C$695,0004 bd2 ba2.1k sqft342 Howard Ave, Nanaimo, BC V9R 3R7For SaleMLS ID #1043885, Hans Suhr Personal Real Estate Corporation, eXp Realty (NA). VIVA
- C$699,9003 bd3 ba1.8k sqft716 Obrien Pl, Nanaimo, BC V9R 6B1For SaleMLS ID #1044779, Carol Warkentin Personal Real Estate Corporation, REMAX Professionals (LD). VIVA
- C$525,0003 bd1 ba1.1k sqft19 View St, Nanaimo, BC V9R 4N3For SaleMLS ID #1040606, Jim Miller Personal Real Estate Corporation, REMAX Professionals (NA). VIVA
- C$739,9004 bd2 ba1.9k sqft1001 Timberwood Dr, Nanaimo, BC V9R 6N9For SaleMLS ID #1046664, Brooke Haxton Personal Real Estate Corporation, 460 Realty Inc. (NA). VIVA
- C$599,0002 bd1 ba1.1k sqft172 Bryden St, Nanaimo, BC V9S 1A6For SaleMLS ID #1032659, Jason Blanchette, Royal LePage Nanaimo Realty (NanIsHwyN). VIVA
- C$699,0003 bd2 ba1.3k sqft532 Prideaux St, Nanaimo, BC V9R 2N7For SaleMLS ID #1036561, Kelly Whitton Personal Real Estate Corporation, Real Broker. VIVA
