Welcome to the desirable 55+ Highlands community in North Nanaimo. This bright end-unit townhome backs onto a peaceful park, offering added privacy and approximately 1,629 sq. ft. of living space with 2 bedrooms, a den, and 2.5 bathrooms. The main level features soaring ceilings, a gas fireplace, formal dining room, bright kitchen with eating nook, and a covered patio overlooking the park. A versatile den, laundry, 2-piece bath, and a bedroom with full ensuite complete the main floor. Upstairs offers a spacious second bedroom with a full ensuite, separate shower and soaker tub, plus an impressive walk-in closet. A single garage provides extra storage or hobby space. Conveniently located close to shopping, restaurants, parks, Oliver Woods Community Centre, medical services, and other North Nanaimo amenities, this is an excellent opportunity to enjoy quiet, low-maintenance living in a sought-after community. Measurements approx. & data should be verified if important.
For sale
C$649,900
5328 Arbour Ln, Nanaimo, BC V9T 6E5
2beds
3baths
1,629sqft
Townhouse
Built in 1993
1,306 Square Feet Lot
$-- Zestimate®
C$399/sqft
C$549/mo HOA
What's special
Bright end-unit townhomeSoaring ceilingsGas fireplaceFormal dining roomBedroom with full ensuiteImpressive walk-in closet
- 3 days |
- 21 |
- 2 |
Zillow last checked:
Listing updated:
Listed by:
Brent Russell Personal Real Estate Corporation,
REMAX Professionals (NA)
Source: VIVA,MLS®#: 1044383
Facts & features
Interior
Bedrooms & bathrooms
- Bedrooms: 2
- Bathrooms: 3
- Main level bathrooms: 2
- Main level bedrooms: 1
Kitchen
- Level: Main
Heating
- Baseboard, Electric
Cooling
- None
Appliances
- Laundry: Inside
Features
- Flooring: Mixed
- Windows: Vinyl Frames
- Basement: Crawl Space
- Number of fireplaces: 1
- Fireplace features: Gas, Living Room
Interior area
- Total structure area: 1,888
- Total interior livable area: 1,629 sqft
Video & virtual tour
Property
Parking
- Total spaces: 1
- Parking features: Driveway, Garage
- Garage spaces: 1
- Has uncovered spaces: Yes
Features
- Levels: 2
- Entry location: Main Level
- Patio & porch: Balcony/Patio
Lot
- Size: 1,306 Square Feet
- Features: Adult-Oriented Neighbourhood, Central Location, Curb & Gutter, Easy Access, Landscaped, Private, Quiet Area, Recreation Nearby, Serviced, Shopping Nearby
Details
- Parcel number: 018568840
- Zoning: R6
- Zoning description: Multi-Family
Construction
Type & style
- Home type: Townhouse
- Property subtype: Townhouse
Materials
- Frame Wood, Insulation All, Vinyl Siding
- Foundation: Concrete Perimeter
- Roof: Asphalt Shingle
Condition
- Resale
- New construction: No
- Year built: 1993
Utilities & green energy
- Water: Municipal
Community & HOA
Community
- Features: Adult-Oriented Neighbourhood
- Senior community: Yes
- Subdivision: The Highlands
HOA
- Has HOA: Yes
- Services included: Trash, Insurance, Maintenance Grounds, Maintenance Structure, Recycling, Sewer, Water
- HOA fee: C$549 monthly
Location
- Region: Nanaimo
Financial & listing details
- Price per square foot: C$399/sqft
- Tax assessed value: C$668,000
- Annual tax amount: C$4,885
- Date on market: 7/27/2026
- Ownership: Freehold/Strata
- Road surface type: Paved
Brent Russell Personal Real Estate Corporation
Brent Russell Personal Real Estate Corporation
(250) 739-3633
By pressing Contact Agent, you agree that the real estate professional identified above may call/text you about your search, which may involve use of automated means and pre-recorded/artificial voices. You don't need to consent as a condition of buying any property, goods, or services. Message/data rates may apply. You also agree to our Terms of Use. Zillow does not endorse any real estate professionals. We may share information about your recent and future site activity with your agent to help them understand what you're looking for in a home.
Price history
| Date | Event | Price |
|---|---|---|
| 7/27/2026 | Listed for sale | C$649,900C$399/sqft |
Source: VIVA #1044383 Report a problem | ||
Public tax history
Tax history is unavailable.
Climate risks
Neighborhood: Rutherford
Nearby schools
GreatSchools rating
No schools nearby
We couldn't find any schools near this home.
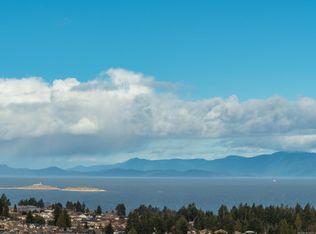
- C$1,198,0005 bd3 ba3.3k sqft5356 Kenwill Dr, Nanaimo, BC V9T5Z9For Sale
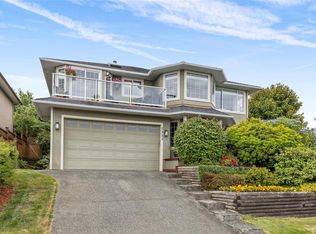
- C$950,0004 bd3 ba2.9k sqft5355 Highridge Pl, Nanaimo, BC V9T5Z8For Sale
- C$---- bd-- ba-- sqft5930 Nelson Rd #302, Nanaimo, BC V9T5N9Off Market
- C$---- bd-- ba-- sqft5930 Nelson Rd #202, Nanaimo, BC V9T5N9Off Market
- C$550,0002 bd2 ba1.1k sqft5930 Nelson Rd #102, Nanaimo, BC V9T5N9For Sale
- C$1,199,9006 bd4 ba3.4k sqft5352 Coastview Pl, Nanaimo, BC V9T5Z9For Sale
- C$1,235,0002 bd3 ba1.9k sqft5281 Rutherford Rd #102, Nanaimo, BC V9T5N9For Sale
- C$1,350,0005 bd5 ba3.5k sqft5751 Linyard Rd, Nanaimo, BC V9T0K2For Sale
Similar homes
- C$735,0003 bd2 ba1.2k sqft4537 Woodwinds Cres, Nanaimo, BC V9T 4R3For Sale
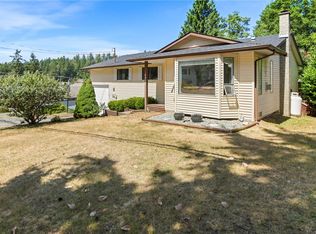 MLS ID #1043378, Casey Briggs, eXp Realty (NA). VIVA
 - C$714,9003 bd3 ba1.9k sqft6228 Washington Way, Nanaimo, BC V9T 0A3For Sale
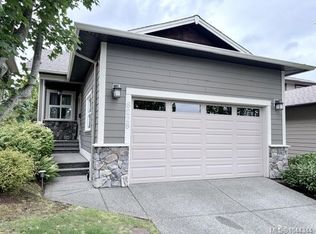 MLS ID #1044344, Bj Estes Personal Real Estate Corporation, Royal LePage Island Living (PK). VIVA
 - C$500,0002 bd2 ba1.1k sqft5685 Edgewater Ln #111, Nanaimo, BC V9T 6K3For Sale
 MLS ID #1044415, Shayna Beute, REMAX Professionals (NA). VIVA
 - C$829,0003 bd3 ba1.7k sqft6201 Lexington Pl #101, Nanaimo, BC V9V 0A6For Sale
 MLS ID #1044483, Helen Lin Personal Real Estate Corporation, eXp Realty (NA). VIVA
 - C$659,9004 bd2 ba1.9k sqft3624 Uplands Dr, Nanaimo, BC V9T 2T7For SaleMLS ID #1044217, Shannon Gorgichuk Personal Real Estate Corporation, REMAX Professionals (NA). VIVA
- C$674,9003 bd2 ba1.3k sqft5175 Dunster Rd, Nanaimo, BC V9T 3V1For SaleMLS ID #1041172, Ian Thompson Personal Real Estate Corporation, REMAX Professionals (NA). VIVA
- C$629,9003 bd3 ba2k sqft128 Ocean Walk Dr, Nanaimo, BC V9V 1N2For SaleMLS ID #1040083, Todd Gallant, Royal LePage Nanaimo Realty LD. VIVA
- C$599,9003 bd2 ba1.4k sqft4895 Fairbrook Cres, Nanaimo, BC V9T 6L6For SaleMLS ID #1042665, Mark Koch Personal Real Estate Corporation, REMAX Professionals (NA). VIVA
- C$549,0002 bd2 ba1.2k sqft6310 McRobb Ave #109, Nanaimo, BC V9V 1W8For SaleMLS ID #1043947, Parker Mcdonald Personal Real Estate Corporation, 460 Realty Inc. (QU). VIVA
- C$859,0003 bd3 ba1.8k sqft6063 Waldbank Rd, Nanaimo, BC V9V 1C7For SaleMLS ID #1044426, Sunny Sun, Sutton Group-West Coast Realty (Nan). VIVA
- C$675,0003 bd2 ba1.3k sqft6310 McRobb Ave #206, Nanaimo, BC V9V 1W8For SaleMLS ID #1043817, Jason Simard Personal Real Estate Corporation, eXp Realty (NA). VIVA
- C$599,0003 bd2 ba1.3k sqft4755 Fairbrook Cres, Nanaimo, BC V9T 6L7For SaleMLS ID #1041832, Tony Smith Personal Real Estate Corporation, REMAX Professionals (NA). VIVA
- C$449,9002 bd2 ba1.1k sqft6214 Rich Rd, Nanaimo, BC V9T 6J2For SaleMLS ID #1043182, Jamie Odgers Personal Real Estate Corporation, REMAX Professionals (NA). VIVA
- C$579,9003 bd2 ba1.5k sqft4780 Fairbrook Cres, Nanaimo, BC V9T 6M6For SaleMLS ID #1040560, Rick Horsland Personal Real Estate Corporation, REMAX Professionals (NA). VIVA
- C$499,9002 bd2 ba1.1k sqft5994 Waterton Pl, Nanaimo, BC V9T 6A9For SaleMLS ID #1041822, Joan Miller Personal Real Estate Corporation, REMAX Professionals (NA). VIVA
- C$719,9004 bd3 ba1.8k sqft5561 Westdale Rd, Nanaimo, BC V9V 1G4For SaleMLS ID #1041026, Buddy Mcrae Personal Real Estate Corporation, Royal LePage Nanaimo Realty (NanIsHwyN). VIVA
- C$769,9003 bd2 ba1.3k sqft5143 Broughton Pl, Nanaimo, BC V9T 6L4For SaleMLS ID #1041527, Dawn Walton Personal Real Estate Corporation, eXp Realty (NA). VIVA
- C$699,9002 bd2 ba1.3k sqft4126 Emerald Woods Pl, Nanaimo, BC V9T 0K6For SaleMLS ID #1041263, Julien Prevost Personal Real Estate Corporation, REMAX Professionals (NA). VIVA
- C$549,9002 bd2 ba1.2k sqft5994 Cedar Grove Dr, Nanaimo, BC V9T 6G1For SaleMLS ID #1024951, Tim Webb Personal Real Estate Corporation, Stonehaus Realty Corp.. VIVA
- C$619,0003 bd1 ba1.3k sqft5889 Turner Rd, Nanaimo, BC V9T 2N5For SaleMLS ID #1042077, Derek Gillette Personal Real Estate Corporation, eXp Realty (NA). VIVA
