Welcome to The Southbend, where modern comfort meets everyday convenience in southwest Nanaimo. This thoughtfully designed 3-bed, 4-bath townhome offers 1,457 sq ft across three levels, with a bright and functional layout that makes coming home feel easy. The main level features an inviting bright living area with peak a boo ocean views, while the kitchen and dining room opens onto a private deck, perfect for morning coffee or winding down at the end of the day. Plenty of windows throughout bring in natural light, while the 3-level layout offers space for both gathering & quiet moments. Step outside to your private patio and fully fenced, landscaped and irrigated yard that backs onto green park space featuring beautiful forest views. Two parking spaces, and EV charging for added convenience. Close to Mount Benson trails, Colliery Dam Park, VIU, schools, shopping, recreation, and downtown Nanaimo. A comfortable turnkey, low-maintenance newly built home without the GST!
For sale
C$635,000
600 9th St #121, Nanaimo, BC V9R 0L4
3beds
4baths
1,356sqft
Townhouse
Built in 2023
-- sqft lot
$-- Zestimate®
C$468/sqft
C$300/mo HOA
What's special
Private patio
- 15 days
- 12
- 0
Zillow last checked:
Listing updated:
Listed by:
Siya Herman,
Oakwyn Realty Ltd. (NA)
Source: VIVA,MLS®#: 1049246
Facts & features
Interior
Bedrooms & bathrooms
- Bedrooms: 3
- Bathrooms: 4
- Main level bathrooms: 1
Kitchen
- Level: Main
Heating
- Electric, Heat Pump
Cooling
- Other
Appliances
- Included: Dishwasher, Microwave, Oven/Range Electric, Refrigerator
- Laundry: Inside
Features
- Dining/Living Combo
- Flooring: Carpet, Laminate, Mixed
- Windows: Insulated Windows, Vinyl Frames
- Basement: None
- Has fireplace: No
Interior area
- Total structure area: 1,608
- Total interior livable area: 1,356 sqft
Property
Parking
- Total spaces: 2
- Parking features: Driveway, Garage, Garage Door Opener
- Garage spaces: 1
- Has uncovered spaces: Yes
Features
- Levels: 3
- Entry location: Ground Level
- Exterior features: Garden, Sprinkler System
- Fencing: Fenced,Full
- Has view: Yes
- View description: Mountain(s), Ocean
- Has water view: Yes
- Water view: Ocean
Lot
- Features: Curb & Gutter, Easy Access, Irrigation Sprinkler(s), Landscaped, Quiet Area, Recreation Nearby, Serviced, Shopping Nearby
Details
- Parcel number: 031884261
- Zoning description: Residential
Construction
Type & style
- Home type: Townhouse
- Architectural style: Contemporary
- Property subtype: Townhouse
Materials
- Frame Wood, Vinyl Siding
- Foundation: Concrete Perimeter
- Roof: Asphalt Shingle
Condition
- Resale
- New construction: No
- Year built: 2023
Details
- Warranty included: Yes
Utilities & green energy
- Water: Municipal
- Utilities for property: Cable Available, Compost, Electricity Connected, Garbage, Phone Available, Recycling
Community & HOA
Community
- Security: Fire Alarm, Fire Sprinkler System
- Subdivision: The Southbend
HOA
- Has HOA: Yes
- Services included: Trash, Insurance, Maintenance Grounds, Property Management, Recycling, Septic
- HOA fee: C$300 monthly
Location
- Region: Nanaimo
Financial & listing details
- Price per square foot: C$468/sqft
- Tax assessed value: C$589,000
- Annual tax amount: C$4,306
- Date on market: 9/15/2026
- Ownership: Freehold/Strata
- Electric utility on property: Yes
- Road surface type: Paved
Price history
| Date | Event | Price |
|---|---|---|
| 9/15/2026 | Listed for sale | C$635,000C$468/sqft |
Source: VIVA #1049246 Report a problem | ||
Public tax history
Tax history is unavailable.
Climate risks
Neighborhood: Harewood
Nearby schools
GreatSchools rating
No schools nearby
We couldn't find any schools near this home.
Similar homes
- C$610,0003 bd4 ba1.3k sqft600 9th St #138, Nanaimo, BC V9R 0L4For Sale
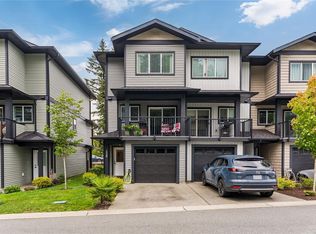 MLS ID #1049249, Martin Macdonald, Royal LePage Nanaimo Realty (NanIsHwyN). VIVA
 - C$599,9003 bd4 ba1.3k sqft600 9th St #129, Nanaimo, BC V9R 0L4For Sale
 MLS ID #1044697, Chris Carter, Royal LePage Nanaimo Realty (NanIsHwyN). VIVA
 - C$500,0003 bd2 ba1.3k sqft830 Varsity Way #110, Nanaimo, BC V9R 0A4For Sale
 MLS ID #1051053, John Cooper Personal Real Estate Corporation, eXp Realty (NA). VIVA
 - C$635,0003 bd3 ba1.5k sqft429 Alpen Way, Nanaimo, BC V9R 0C1For Sale
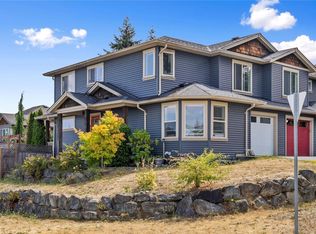 MLS ID #1044341, Travis Mickelson, REMAX Professionals (NA). VIVA
