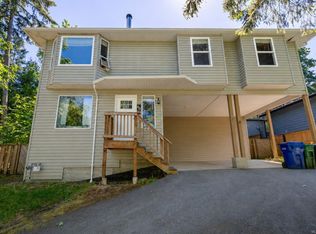
This classy two storey 3 bedroom and 3 bathroom home is set in a quiet countryside development. The home is naturally bright with an open floor plan including a living room with gas fireplace, spacious dining area, and an island kitchen. The updated wood flooring adds to the natural tones on the main level. Main level features include a powder room, laundry room with access to the single garage. The garage was finished for a home-based business and easily returned to use. This adds 22'x11'6" of space as a family or hobby room (not reflected in finished measurements). The upper level includes 3 bedrooms and 2 bathrooms. The primary has both a 4 piece ensuite and walk-in closet. A fenced yard with grass is complemented by a 14'11' deck, all of which is south-facing and will be sun-drenched on beautiful days. A covered front porch is your warm-day hideaway to enjoy some midday shade and look out to the neighbourhood. All measurements are approximate and should be verified if important.
For sale
C$719,900
2145 Village Dr, Nanaimo, BC V9X 0A7
3beds
2baths
1,358sqft
Single Family Residence
Built in 2014
5,227 Square Feet Lot
$-- Zestimate®
C$530/sqft
C$-- HOA
What's special
Classy two storeySpacious dining areaIsland kitchenUpdated wood flooringPowder roomFenced yard with grass
- 94 days |
- 15 |
- 0 |
Zillow last checked:
Listing updated:
Listed by:
Rob Grey Personal Real Estate Corporation,
REMAX Professionals (NA),
Lucas Pugh,
REMAX Professionals (NA)
Source: VIVA,MLS®#: 1033138
Facts & features
Interior
Bedrooms & bathrooms
- Bedrooms: 3
- Bathrooms: 2
Kitchen
- Level: Main
Heating
- Baseboard, Electric
Cooling
- None
Appliances
- Included: Dishwasher, Dryer
- Laundry: In Unit
Features
- Flooring: Mixed
- Basement: Crawl Space,None
- Number of fireplaces: 1
- Fireplace features: Gas
Interior area
- Total structure area: 1,857
- Total interior livable area: 1,358 sqft
Property
Parking
- Total spaces: 4
- Parking features: Driveway, Garage
- Garage spaces: 1
- Has uncovered spaces: Yes
Accessibility
- Accessibility features: Accessible Entrance
Features
- Entry location: Main Level
- Fencing: Fenced
- Has view: Yes
- View description: Mountain(s)
Lot
- Size: 5,227 Square Feet
- Features: Family-Oriented Neighbourhood, Level, Rural Setting
Details
- Parcel number: 028841794
- Zoning: R1
- Zoning description: Residential
Construction
Type & style
- Home type: SingleFamily
- Architectural style: Contemporary
- Property subtype: Single Family Residence
Materials
- Insulation: Ceiling, Insulation: Walls, Vinyl Siding
- Foundation: Concrete Perimeter
- Roof: Asphalt Shingle
Condition
- Resale
- New construction: No
- Year built: 2014
Utilities & green energy
- Water: Municipal
Community & HOA
Community
- Features: Family-Oriented Neighbourhood
Location
- Region: Nanaimo
Financial & listing details
- Price per square foot: C$530/sqft
- Tax assessed value: C$758,000
- Annual tax amount: C$3,643
- Date on market: 4/28/2026
- Ownership: Freehold
- Road surface type: Paved

Rob Grey - Rob Grey Personal Real Estate Corp
(250) 755-9974
By pressing Contact Agent, you agree that the real estate professional identified above may call/text you about your search, which may involve use of automated means and pre-recorded/artificial voices. You don't need to consent as a condition of buying any property, goods, or services. Message/data rates may apply. You also agree to our Terms of Use. Zillow does not endorse any real estate professionals. We may share information about your recent and future site activity with your agent to help them understand what you're looking for in a home.
Price history
| Date | Event | Price |
|---|---|---|
| 6/15/2026 | Price change | C$719,900-4%C$530/sqft |
Source: VIVA #1033138 Report a problem | ||
| 5/14/2026 | Price change | C$749,900-3.2%C$552/sqft |
Source: VIVA #1033138 Report a problem | ||
| 4/28/2026 | Listed for sale | C$775,000C$571/sqft |
Source: VIVA #1033138 Report a problem | ||
Public tax history
Tax history is unavailable.
Climate risks
Neighborhood: V9X
Nearby schools
GreatSchools rating
No schools nearby
We couldn't find any schools near this home.
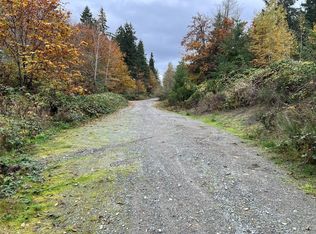
- C$649,90010.82 Acres1825 Nairne Rd, Nanaimo, BC V9X1M5Lot/Land
- C$989,9004 bd3 ba2.5k sqft1940 Emma Way, Nanaimo, BC V9X1H4For Sale

- C$245,000-- bd-- ba-- sqft2175 Hemer Rd, Nanaimo, BC V9X1G4Off Market
- C$664,9004 bd2 ba1.7k sqft2230 Hemer Rd, Nanaimo, BC V9X1G4For Sale

- C$---- bd-- ba-- sqft1940 Woobank Rd #SL-2, Nanaimo, BC V9X1H4Off Market
- C$---- bd-- ba-- sqft1940 Woobank Rd #1-SL, Nanaimo, BC V9X1H4Off Market
- C$---- bd-- ba-- sqft1940 Woobank Rd #SL-3, Nanaimo, BC V9X1H4Off Market
- C$---- bd-- ba-- sqft1940 Woobank Rd #4-SL, Nanaimo, BC V9X1H4Off Market
Similar homes
- C$699,9003 bd3 ba1.2k sqft293 Applegreen Ave, Nanaimo, BC V9R 0A7For Sale
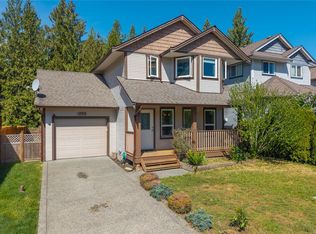 MLS ID #1044298, Brooke Haxton Personal Real Estate Corporation, 460 Realty Inc. (NA). VIVA
 - C$729,9003 bd2 ba1.2k sqft403 Watfield Ave, Nanaimo, BC V9R 3P6For Sale
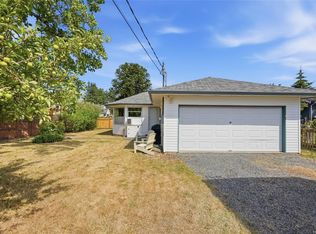 MLS ID #1043933, Shannon Gorgichuk Personal Real Estate Corporation, REMAX Professionals (NA). VIVA
 - C$708,8003 bd3 ba1.7k sqft144 Victoria Rd, Nanaimo, BC V9R 4P5For Sale
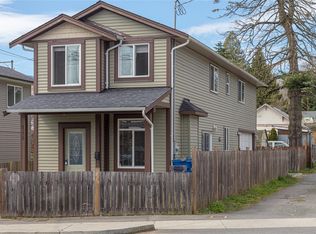 MLS ID #1043654, Tikka Forrest, Royal LePage Nanaimo Realty (NanIsHwyN). VIVA
 - C$679,9004 bd2 ba1.6k sqft60 Porter Rd, Nanaimo, BC V9X 1B6For Sale
 MLS ID #1039373, Ron Williams, Royal LePage Nanaimo Realty LD. VIVA
 - C$599,0002 bd1 ba871 sqft2168 Yellow Point Rd, Nanaimo, BC V9X 1W6For SaleMLS ID #1041798, Cory Mcnabb, Royal LePage Nanaimo Realty (NanIsHwyN). VIVA
- C$799,9004 bd2 ba1.6k sqft15 4th St, Nanaimo, BC V9R 1S6For SaleMLS ID #1044736, Travis Briggs Personal Real Estate Corporation, eXp Realty (NA). VIVA
- C$724,9003 bd2 ba1.6k sqft614 Oakwood Rd, Ladysmith, BC V9G 2C1For SaleMLS ID #1036601, Adam Wynans Personal Real Estate Corporation, REMAX Professionals (NA). VIVA
- C$600,0003 bd2 ba1.1k sqft184 Westwood Rd #B, Nanaimo, BC V9R 6R8For SaleMLS ID #1044280, Jim Grieve, eXp Realty (NA). VIVA
- C$749,0004 bd2 ba1.9k sqft607 5th St, Nanaimo, BC V9R 1P7For SaleMLS ID #1043756, Wanetta Beal Personal Real Estate Corporation, Macdonald Realty (Pkvl). VIVA
- C$724,9003 bd3 ba1.8k sqft716 Obrien Pl, Nanaimo, BC V9R 6B1For SaleMLS ID #1031893, Carol Warkentin Personal Real Estate Corporation, REMAX Professionals (LD). VIVA
- C$549,0002 bd2 ba1.1k sqft601 Wildwood Cres, Nanaimo, BC V0R 1X4For SaleMLS ID #1034932, Tina Lynch, Royal LePage Nanaimo Realty Gabriola. VIVA
- C$789,8003 bd3 ba1.6k sqft751 James Pl, Ladysmith, BC V9G 1W2For SaleMLS ID #1042428, Andrew Mclane Personal Real Estate Corporation, RE/MAX Anchor Realty (QU). VIVA
- C$649,9003 bd2 ba1.1k sqft1040 5th Ave, Ladysmith, BC V9G 1N8For SaleMLS ID #1041714, Janet Moore, Royal LePage Nanaimo Realty LD. VIVA
- C$699,9003 bd1 ba1.6k sqft9486 Chemainus Rd, North Cowichan, BC V0R 1K5For SaleMLS ID #1043720, Dave Bains, Royal LePage Nanaimo Realty (NanIsHwyN). VIVA
- C$734,9003 bd2 ba1.1k sqft6421 Portsmouth Rd, Nanaimo, BC V9V 1A3For SaleMLS ID #1043418, Michael Guan Personal Real Estate Corporation, Sutton Group-West Coast Realty (Nan). VIVA
- C$849,9993 bd2 ba1.4k sqft421 Poets Trail Dr, Nanaimo, BC V9R 7B1For SaleMLS ID #1042372, Tamika Moretti Personal Real Estate Corporation, REMAX Professionals (NA). VIVA
- C$679,9003 bd2 ba1.2k sqft2446 Divot Dr, Nanaimo, BC V9T 4B2For SaleMLS ID #1042172, Rob Grey Personal Real Estate Corporation, REMAX Professionals (NA). VIVA
- C$759,9004 bd2 ba2k sqft3021 Crestwood Pl, Nanaimo, BC V9T 1P3For SaleMLS ID #1043573, Alex Penner Personal Real Estate Corporation, 460 Realty Inc. (NA). VIVA
- C$579,9003 bd4 ba1.9k sqft512 Jim Cram Dr #36, Ladysmith, BC V9G 0B1For SaleMLS ID #1044797, Keith Mazurenko, Royal LePage Nanaimo Realty LD. VIVA
- C$848,0004 bd2 ba1.3k sqft844 Therres Cres, Ladysmith, BC V9G 1N5For SaleMLS ID #1043830, Johnny Sugrue, REMAX Ocean Pacific (Crtny). VIVA
