Located in one of Nanaimo's most convenient family neighbourhoods. This well-maintained 5 bed, 3 bath home backs onto peaceful green space and enjoys a sunny southern exposure with a private, fully fenced backyard and oversized deck perfect for entertaining. The main level features 3 bedrooms, including a spacious primary with a walk-in closet and 3-piece ensuite. Downstairs offers a versatile Rec room for the main home, plus a separate 2-bedroom suite that's ideal as a mortgage helper or can easily be incorporated back into the main living space. The extra-tall double garage, 200-amp electrical service, RV/boat parking, and storage shed add exceptional functionality. Walk to all levels of schools, the Nanaimo Aquatic Centre, Nanaimo Ice Centre, Buttertubs Marsh, parks, recreation, and transit. A fantastic home in an unbeatable location! (Measurements and data approximate; verify if important.)
For sale
C$850,000
1730 Jingle Pot Rd, Nanaimo, BC V9R 6H1
5beds
3baths
2,574sqft
Single Family Residence
Built in 1990
7,840 Square Feet Lot
$-- Zestimate®
C$330/sqft
C$-- HOA
What's special
Sunny southern exposurePrivate fully fenced backyardVersatile rec roomExtra-tall double garageStorage shed
- 34 days |
- 56 |
- 5 |
Zillow last checked:
Listing updated:
Listed by:
Travis Briggs Personal Real Estate Corporation,
eXp Realty (NA)
Source: VIVA,MLS®#: 1043356
Facts & features
Interior
Bedrooms & bathrooms
- Bedrooms: 5
- Bathrooms: 3
- Main level bathrooms: 2
- Main level bedrooms: 3
Kitchen
- Level: Main,Lower
Heating
- Baseboard, Electric, Forced Air, Natural Gas
Cooling
- None
Appliances
- Laundry: Inside
Features
- Central Vacuum
- Flooring: Mixed
- Windows: Insulated Windows
- Basement: Finished,Full
- Has fireplace: No
Interior area
- Total structure area: 2,574
- Total interior livable area: 2,574 sqft
Property
Parking
- Total spaces: 4
- Parking features: Additional Parking, Driveway, Garage Double, RV Access/Parking
- Garage spaces: 2
- Has uncovered spaces: Yes
Features
- Levels: 2
- Entry location: Main Level
- Exterior features: Garden, Low Maintenance Yard
- Pool features: Outdoor Pool
- Fencing: Full
- Has view: Yes
- View description: Mountain(s)
Lot
- Size: 7,840 Square Feet
- Features: Central Location, Irrigation Sprinkler(s), Landscaped, Recreation Nearby, Southern Exposure
Details
- Parcel number: 001126954
- Zoning: RS1
- Zoning description: Residential
- Other equipment: Pool Equipment
Construction
Type & style
- Home type: SingleFamily
- Property subtype: Single Family Residence
Materials
- Insulation: Ceiling, Insulation: Walls, Vinyl Siding
- Foundation: Concrete Perimeter
- Roof: Asphalt Shingle
Condition
- Resale
- New construction: No
- Year built: 1990
Utilities & green energy
- Water: Municipal
Community & HOA
Location
- Region: Nanaimo
Financial & listing details
- Price per square foot: C$330/sqft
- Tax assessed value: C$777,000
- Annual tax amount: C$5,681
- Date on market: 7/15/2026
- Listing terms: Agreement for Sale
- Ownership: Freehold
Price history
| Date | Event | Price |
|---|---|---|
| 7/15/2026 | Listed for sale | C$850,000C$330/sqft |
Source: VIVA #1043356 Report a problem | ||
Public tax history
Tax history is unavailable.
Climate risks
Neighborhood: Vancouver Island University
Nearby schools
GreatSchools rating
No schools nearby
We couldn't find any schools near this home.
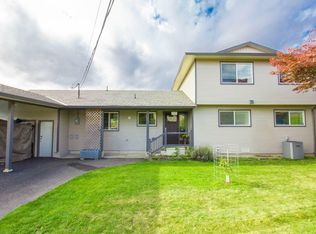
- C$--4 bd-- ba2.5k sqft131 Wildlife Pl, Nanaimo, BC V9R6H2Off Market
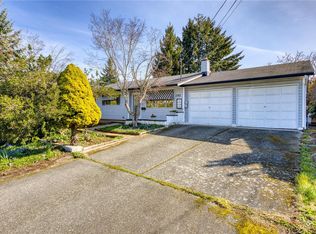
- C$679,0003 bd2 ba1.2k sqft130 Wildlife Pl, Nanaimo, BC V9R6H2For Sale
- C$---- bd-- ba-- sqft1808 Valley Oak Dr #49, Nanaimo, BC V9R6N1Off Market
- C$---- bd-- ba-- sqft1840 Valley Oak Dr #41, Nanaimo, BC V9R6N1Off Market
- C$505,000-- bd-- ba-- sqft348 Wessex Ln, Nanaimo, BC V9R6H5Off Market
- C$358,0002 bd2 ba1k sqft1839 Valley Oak Dr, Nanaimo, BC V9R6N1For Sale
- C$1,029,0006 bd4 ba3.1k sqft497 Poets Trail Dr, Nanaimo, BC V9R7C5For Sale
- C$---- bd-- ba-- sqft1855 Becca May Ln, Nanaimo, BC V9R6N1Off Market
Similar homes
- C$850,0006 bd4 ba3k sqft217 Tahoe Ave, Nanaimo, BC V9R 6S2For Sale
 MLS ID #1040908, John Cooper Personal Real Estate Corporation, eXp Realty (NA). VIVA
 - C$819,0004 bd3 ba2k sqft274 Emery Way, Nanaimo, BC V9R 5Z8For Sale
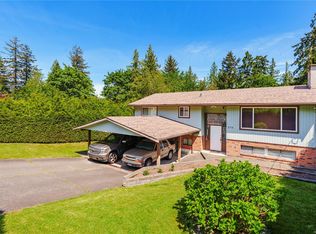 MLS ID #1041381, Adam Barron, Oakwyn Realty Ltd. (NA). VIVA
 - C$875,0005 bd3 ba2.3k sqft580 9th St, Nanaimo, BC V9R 6G5For Sale
 MLS ID #1042556, Ashley Metcalf Personal Real Estate Corporation, REMAX Professionals (NA). VIVA
 - C$874,9004 bd3 ba2.2k sqft825 Dogwood Rd, Nanaimo, BC V9R 3C2For Sale
 MLS ID #1043083, Danielle Armet, 460 Realty Inc. (NA). VIVA
 - C$969,0006 bd3 ba2.4k sqft374 Shepherd Ave, Nanaimo, BC V9R 3X1For SaleMLS ID #1047287, Chase Salisbury Personal Real Estate Corporation, eXp Realty (NA). VIVA
- C$875,0005 bd3 ba2.3k sqft840 Inez Pl, Nanaimo, BC V9R 7A3For SaleMLS ID #1044448, Angela Espey, 460 Realty Inc. (NA). VIVA
- C$849,0005 bd3 ba2.2k sqft1721 Northfield Rd, Nanaimo, BC V9S 3B1For SaleMLS ID #1044638, Khanh Vo, Remax 2000 Realty. VIVA
- C$839,9005 bd2 ba2.6k sqft1958 Estevan Rd, Nanaimo, BC V9S 3Z2For SaleMLS ID #1044475, Rob Grey Personal Real Estate Corporation, REMAX Professionals (NA). VIVA
- C$1,050,0004 bd3 ba2.2k sqft595 Sarum Rise Way, Nanaimo, BC V9R 7E5For SaleMLS ID #1046871, Dawn Walton Personal Real Estate Corporation, eXp Realty (NA). VIVA
- C$1,029,0006 bd4 ba3.1k sqft497 Poets Trail Dr, Nanaimo, BC V9R 7C5For SaleMLS ID #1044466, Harvey Nagra, Sutton Group-West Coast Realty (Nan). VIVA
- C$849,9993 bd2 ba1.4k sqft421 Poets Trail Dr, Nanaimo, BC V9R 7B1For SaleMLS ID #1042372, Tamika Moretti Personal Real Estate Corporation, REMAX Professionals (NA). VIVA
- C$966,0004 bd3 ba2.4k sqft375 Cariboo Dr, Nanaimo, BC V9R 7E1For SaleMLS ID #1041012, Shane Ballance, Real Broker. VIVA
- C$949,0006 bd4 ba2.5k sqft2030 Placid Cres, Nanaimo, BC V9R 6P9For SaleMLS ID #1042901, Harvey Nagra, Sutton Group-West Coast Realty (Nan). VIVA
- C$779,9005 bd3 ba2.1k sqft297 Harwell Rd, Nanaimo, BC V9R 6V4For SaleMLS ID #1029346, Rob Grey Personal Real Estate Corporation, REMAX Professionals (NA). VIVA
- C$949,0004 bd3 ba2.8k sqft2091 E Wellington Rd, Nanaimo, BC V9S 5V2For SaleMLS ID #1042821, Dustin Layzell Personal Real Estate Corporation, 460 Realty Inc. (NA). VIVA
- C$885,0003 bd2 ba1.9k sqft2145 Michigan Way, Nanaimo, BC V9R 6S1For SaleMLS ID #1043286, Rob Grey Personal Real Estate Corporation, REMAX Professionals (NA). VIVA
- C$789,9006 bd3 ba2.1k sqft2107 Duggan Rd, Nanaimo, BC V9S 5N9For SaleMLS ID #1041363, Cory Chapman Personal Real Estate Corporation, Stonehaus Realty Corp.. VIVA
- C$725,0003 bd3 ba2.2k sqft109 Camrose Pl, Nanaimo, BC V9R 5V5For SaleMLS ID #1041925, Joni Mahy, Royal LePage Nanaimo Realty (NanIsHwyN). VIVA
- C$699,9005 bd3 ba2k sqft671 Beaconsfield Rd, Nanaimo, BC V9R 1X1For SaleMLS ID #1042255, Joni Mahy, Royal LePage Nanaimo Realty (NanIsHwyN). VIVA
- C$714,9003 bd3 ba1.8k sqft716 Obrien Pl, Nanaimo, BC V9R 6B1For SaleMLS ID #1044779, Carol Warkentin Personal Real Estate Corporation, REMAX Professionals (LD). VIVA
