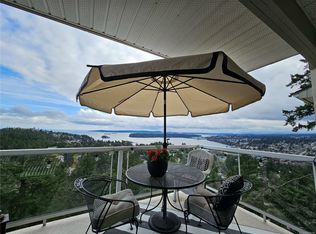
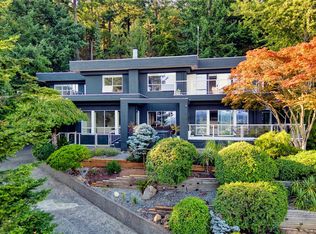
Enjoy spectacular southern exposure & an ever-changing view overlooking Departure Bay in this spacious 2,218 sqft home, w/2 decks capturing ocean views. The main level offers a comfortable open layout with a bedroom, kitchen, living & dining area, laundry, & a 2PC powder room. The kitchen has been updated w/modern cabinetry, stainless steel appliances & quartz countertops, complemented by hardwood floors, neutral paint and carpet on the stairs and in the bedroom. The primary bedroom features a renovated 3PC ensuite & WI closet, while a 2nd bedroom, family room, den/office & abundant storage are found downstairs. Two gas fireplaces add warmth & ambiance, while the A/C and furnace provide efficient year-round comfort. Enjoy afternoons on the deck w/a retractable awning for added shade. A dbl garage, private front patio & mature landscaping complete this exceptional home, with a peaceful setting offering an incredible waterfront outlook. Data & meas. are approx. Verify if important.
For sale
C$850,000
3219 Point Pl, Nanaimo, BC V9T 5V2
2beds
3baths
2,218sqft
Townhouse
Built in 1990
2,178 Square Feet Lot
$-- Zestimate®
C$383/sqft
C$1,172/mo HOA
What's special
Spectacular southern exposureComfortable open layoutStainless steel appliancesQuartz countertopsHardwood floorsNeutral paintFamily room
- 22 days
- 25
- 0
Zillow last checked:
Listing updated:
Listed by:
Ashley Metcalf Personal Real Estate Corporation,
REMAX Professionals (NA),
Charlie Parker Personal Real Estate Corporation,
REMAX Professionals (NA)
Source: VIVA,MLS®#: 1051790
Facts & features
Interior
Bedrooms & bathrooms
- Bedrooms: 2
- Bathrooms: 3
- Main level bathrooms: 2
- Main level bedrooms: 1
Kitchen
- Level: Main,Lower
Heating
- Electric, Forced Air, Natural Gas
Cooling
- Air Conditioning
Appliances
- Included: Dishwasher, Oven/Range Electric, Refrigerator
- Laundry: In Unit
Features
- Dining/Living Combo
- Flooring: Carpet, Concrete, Hardwood, Laminate, Mixed, Tile
- Windows: Insulated Windows, Vinyl Frames
- Basement: Full
- Number of fireplaces: 2
- Fireplace features: Gas, Living Room
Interior area
- Total structure area: 2,330
- Total interior livable area: 2,218 sqft
Video & virtual tour
Property
Parking
- Total spaces: 4
- Parking features: Driveway, Garage Double
- Garage spaces: 2
- Has uncovered spaces: Yes
Accessibility
- Accessibility features: Ground Level Main Floor
Features
- Levels: 2
- Entry location: Main Level
- Patio & porch: Balcony/Deck, Balcony/Patio
- Exterior features: Awning(s), Balcony
- Has view: Yes
- View description: Mountain(s), Ocean, Other
- Has water view: Yes
- Water view: Ocean
Lot
- Size: 2,178 Square Feet
- Features: Adult-Oriented Neighbourhood, Quiet Area, Southern Exposure
Details
- Parcel number: 016180445
- Zoning: R6
- Zoning description: Residential
Construction
Type & style
- Home type: Townhouse
- Property subtype: Townhouse
Materials
- Insulation All, Wood Siding
- Foundation: Concrete Perimeter
- Roof: Membrane
Condition
- Updated/Remodeled
- New construction: No
- Year built: 1990
Utilities & green energy
- Water: Municipal
- Utilities for property: Compost, Electricity Connected, Garbage, Natural Gas Connected, Recycling, Underground Utilities
Community & HOA
Community
- Features: Adult-Oriented Neighbourhood
- Senior community: Yes
- Subdivision: Edgewood
HOA
- Has HOA: Yes
- Services included: Trash, Insurance, Maintenance Grounds, Maintenance Structure, Property Management, Recycling, Sewer, Water
- HOA fee: C$1,172 monthly
Location
- Region: Nanaimo
Financial & listing details
- Price per square foot: C$383/sqft
- Tax assessed value: C$754,000
- Annual tax amount: C$5,513
- Date on market: 10/9/2026
- Listing terms: Purchaser To Finance
- Ownership: Freehold/Strata
- Electric utility on property: Yes
- Road surface type: Paved
Price history
| Date | Event | Price |
|---|---|---|
| 10/9/2026 | Listed for sale | C$850,000C$383/sqft |
Source: VIVA #1051790 Report a problem | ||
Public tax history
Tax history is unavailable.
Climate risks
Neighborhood: Linley Valley
Nearby schools
GreatSchools rating
No schools nearby
We couldn't find any schools near this home.
Similar homes
- C$674,9002 bd3 ba1.9k sqft3255 Folkestone Dr, Nanaimo, BC V9T 5V2For Sale
 MLS ID #1052116, Gerry Thomasen, 460 Realty Inc. (NA). VIVA
- C$698,0003 bd3 ba2.1k sqft3385 Edgewood Dr, Nanaimo, BC V9T 5V2For Sale
 MLS ID #1049285, Susan Mcgougan Personal Real Estate Corporation, REMAX Professionals (NA). VIVA
- C$1,125,0003 bd3 ba2.5k sqft3359 Edgewood Dr, Nanaimo, BC V9T 5V2For Sale
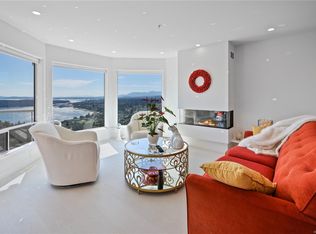 MLS ID #1047260, Martin Velsen Personal Real Estate Corporation, REMAX Professionals (NA). VIVA
- C$849,8005 bd3 ba1.9k sqft2079 Bay St, Nanaimo, BC V9T 4V6For Sale
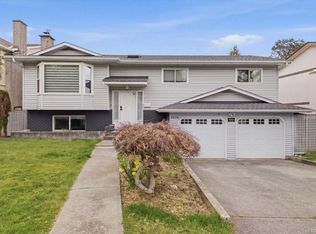 MLS ID #1051662, Cody Dreger Personal Real Estate Corporation, 460 Realty Inc. (NA). VIVA
