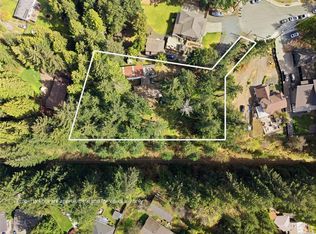
Spacious split entry home in desirable North Nanaimo offering 2,540 sq ft of finished living space with 1,540 sq ft on the main and 1,000 sq ft down. The main level features a bright living room with fireplace, full dining room, generous size kitchen, 3 bedrooms including a primary with 3 piece ensuite, plus a 6 piece main bath and a massive sunroom for year round enjoyment. Downstairs offers a large rec room with fireplace, 3 piece bath, laundry, and a hot tub room. Set on a 9,453 sq ft corner lot with full fencing, patio and deck, plus tons of parking and an attached double garage along with a MASSIVE 31 x 23 foot detached garage/workshop with separate access. Close to all amenities, shopping and beaches. Call today for your private viewing
For sale
C$879,000
5500 Kenwill Dr, Nanaimo, BC V9T 5M5
3beds
3baths
2,540sqft
Single Family Residence
Built in 1979
9,147 Square Feet Lot
$-- Zestimate®
C$346/sqft
C$-- HOA
What's special
Spacious split entry homeFull dining roomGenerous size kitchenHot tub roomFull fencingPatio and deckTons of parking
- 33 days |
- 13 |
- 1 |
Zillow last checked:
Listing updated:
Listed by:
Aleksandar Andjelkovic,
RE/MAX 2000 Realty Surrey
Source: VIVA,MLS®#: 1040969
Facts & features
Interior
Bedrooms & bathrooms
- Bedrooms: 3
- Bathrooms: 3
- Main level bathrooms: 2
- Main level bedrooms: 3
Kitchen
- Level: Main
Heating
- Baseboard, Electric
Cooling
- None
Appliances
- Included: Dishwasher, Oven/Range Electric, Washer
- Laundry: Inside
Features
- Dining Room, Eating Area, Wine Storage
- Flooring: Carpet, Hardwood
- Windows: Bay Window(s)
- Basement: Finished,Full
- Number of fireplaces: 2
- Fireplace features: Gas, Wood Burning
Interior area
- Total structure area: 2,540
- Total interior livable area: 2,540 sqft
Property
Parking
- Total spaces: 6
- Parking features: Additional Parking, Attached, Detached, Garage Double
- Attached garage spaces: 2
Features
- Entry location: Split Level
- Patio & porch: Balcony/Deck
- Fencing: Fenced
Lot
- Size: 9,147 Square Feet
- Features: Corner Lot, Landscaped, Rectangular Lot
Details
- Parcel number: 001223186
- Zoning description: Residential
Construction
Type & style
- Home type: SingleFamily
- Property subtype: Single Family Residence
Materials
- Brick, Frame Wood, Vinyl Siding
- Foundation: Concrete Perimeter
- Roof: Fibreglass Shingle
Condition
- Resale
- New construction: No
- Year built: 1979
Utilities & green energy
- Water: Municipal
Community & HOA
Location
- Region: Nanaimo
Financial & listing details
- Price per square foot: C$346/sqft
- Tax assessed value: C$833,000
- Annual tax amount: C$5,624
- Date on market: 6/19/2026
- Listing terms: None
- Ownership: Freehold

Eugen Klein - Real Estate Agent
(604) 684-8844
By pressing Contact Agent, you agree that the real estate professional identified above may call/text you about your search, which may involve use of automated means and pre-recorded/artificial voices. You don't need to consent as a condition of buying any property, goods, or services. Message/data rates may apply. You also agree to our Terms of Use. Zillow does not endorse any real estate professionals. We may share information about your recent and future site activity with your agent to help them understand what you're looking for in a home.
Price history
| Date | Event | Price |
|---|---|---|
| 7/8/2026 | Price change | C$879,000-2.2%C$346/sqft |
Source: VIVA #1040969 Report a problem | ||
| 6/19/2026 | Listed for sale | C$899,000C$354/sqft |
Source: VIVA #1040969 Report a problem | ||
Public tax history
Tax history is unavailable.
Climate risks
Neighborhood: Rutherford
Nearby schools
GreatSchools rating
No schools nearby
We couldn't find any schools near this home.
- C$1,075,0005 bd3 ba2.3k sqft6001 Butcher Rd, Nanaimo, BC V9T6C2For Sale
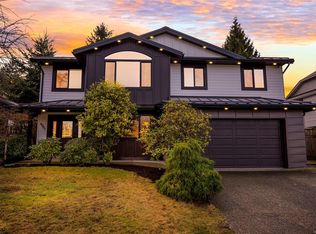
- C$879,0004 bd3 ba2.1k sqft5536 Ventura Dr, Nanaimo, BC V9T5M6For Sale

- C$649,90010,454.4 Square Feet5917 Butcher Rd, Nanaimo, BC V9T5Z2Lot/Land
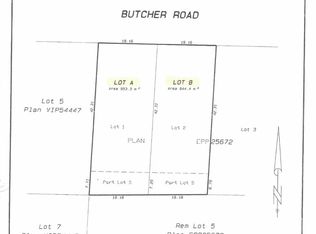
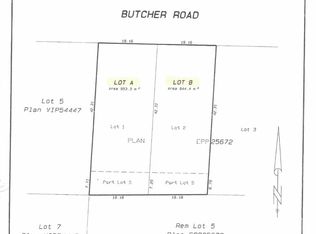
- C$669,90010,018.8 Square Feet5913 Butcher Rd, Nanaimo, BC V9T5Z2Lot/Land
- C$--6 bd-- ba4.4k sqft5391 Kenwill Dr, Nanaimo, BC V9T5Z9Off Market
- C$798,0005 bd3 ba1.8k sqft6085 Clayburn Pl, Nanaimo, BC V9V1M6For Sale
- C$599,0003 bd2 ba1.2k sqft5543 Turner Rd, Nanaimo, BC V9T5M4For Sale
- C$---- bd-- ba-- sqft5958 Tweedsmuir Cres, Nanaimo, BC V9T5Y7Off Market
Similar homes
- C$949,9996 bd3 ba3k sqft5334 Georgiaview Cres, Nanaimo, BC V9T 5Z7For Sale
 MLS ID #1043789, Nita Sihota Personal Real Estate Corporation, Sutton Group-West Coast Realty (Nan). VIVA
 - C$899,9004 bd3 ba2.8k sqft5395 Lost Lake Rd, Nanaimo, BC V9T 5E7For Sale
 MLS ID #1040395, Kirk Walper Personal Real Estate Corporation, Royal LePage Island Living (PK). VIVA
 - C$889,9004 bd3 ba2.1k sqft6413 Southampton Rd, Nanaimo, BC V9V 1A4For Sale
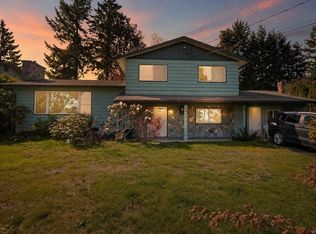 MLS ID #1034054, Michael Guan Personal Real Estate Corporation, Sutton Group-West Coast Realty (Nan). VIVA
 - C$899,9004 bd3 ba1.9k sqft69 Lake Pl, Nanaimo, BC V9T 5S1For Sale
 MLS ID #1030322, Tom Munro Personal Real Estate Corporation, 460 Realty Inc. (NA). VIVA
 - C$989,0005 bd3 ba2.1k sqft5954 Broadway Rd, Nanaimo, BC V9V 1C9For SaleMLS ID #1040786, Kyle Parsons, REMAX Professionals (NA). VIVA
- C$899,9005 bd4 ba2.5k sqft3971 Hammond Bay Rd, Nanaimo, BC V9T 1G4For SaleMLS ID #1040037, Dominique Bandet Personal Real Estate Corporation, Sutton Group West Coast Realty. VIVA
- C$775,0004 bd3 ba2.2k sqft3538 Fairview Dr, Nanaimo, BC V9T 4R6For SaleMLS ID #1042626, Jamie Wicks, eXp Realty (NA). VIVA
- C$869,9004 bd3 ba2.6k sqft7000 Caillet Rd, Lantzville, BC V0R 2H0For SaleMLS ID #1041534, Alex Penner Personal Real Estate Corporation, 460 Realty Inc. (NA). VIVA
- C$845,0003 bd3 ba2k sqft1448 Rose Ann Dr, Nanaimo, BC V9T 4K8For SaleMLS ID #1040166, Jim Miller Personal Real Estate Corporation, REMAX Professionals (NA). VIVA
- C$719,9004 bd3 ba1.8k sqft5561 Westdale Rd, Nanaimo, BC V9V 1G4For SaleMLS ID #1041026, Buddy Mcrae Personal Real Estate Corporation, Royal LePage Nanaimo Realty (NanIsHwyN). VIVA
- C$825,0003 bd2 ba1.7k sqft2682 Labieux Rd, Nanaimo, BC V9T 3N4For SaleMLS ID #1039645, Ryan Gilmour, The Agency. VIVA
- C$979,9006 bd4 ba2.9k sqft5526 Lost Lake Rd #5524, Nanaimo, BC V9T 5G4For SaleMLS ID #1041994, Scott Parker Personal Real Estate Corporation, REMAX Professionals (NA). VIVA
- C$899,9005 bd3 ba2.6k sqft2840 Haliday Cres, Nanaimo, BC V9S 3M9For SaleMLS ID #1033376, Phillip Gonyer Personal Real Estate Corporation, 460 Realty Inc. (NA). VIVA
- C$799,9003 bd4 ba2.1k sqft2619 Cosgrove Cres, Nanaimo, BC V9S 3P5For SaleMLS ID #1043069, Jamie Odgers Personal Real Estate Corporation, REMAX Professionals (NA). VIVA
- C$934,9004 bd3 ba2.3k sqft5880 Quarry Cres, Nanaimo, BC V9T 6H9For SaleMLS ID #1041873, Feron Walker, 460 Realty Inc. (NA). VIVA
- C$810,0005 bd2 ba2.2k sqft3040 Bay St, Nanaimo, BC V9T 3C6For SaleMLS ID #1041805, Chris Densmore, 460 Realty Inc. (NA). VIVA
- C$975,0006 bd4 ba2.8k sqft5568 Norasea Rd, Nanaimo, BC V9T 6S2For SaleMLS ID #1042723, Eva Kurz Personal Real Estate Corporation, REMAX Professionals (NA). VIVA
- C$800,0004 bd3 ba1.9k sqft3161 Marion Way, Nanaimo, BC V9T 3Z8For SaleMLS ID #1041934, Travis Briggs Personal Real Estate Corporation, eXp Realty (NA). VIVA
- C$978,0004 bd3 ba2.8k sqft5160 Colony Park Pl, Nanaimo, BC V9V 1H2For SaleMLS ID #1040970, Haibin Guo, eXp Realty (NA). VIVA
- C$1,198,0004 bd3 ba2.5k sqft3575 Uplands Dr, Nanaimo, BC V9T 2T4For SaleMLS ID #1042078, Derek Gillette Personal Real Estate Corporation, eXp Realty (NA). VIVA
