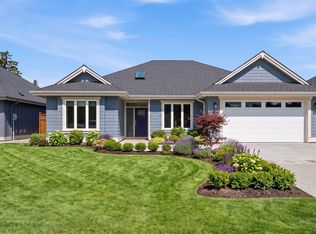
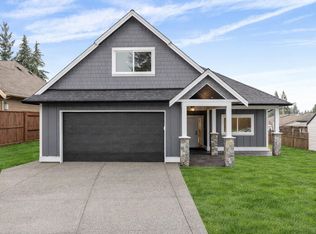
Situated in sought-after area of Parksville built by Windward Construction. Exceptional location close to the brand new Quality Foods/Cafe/Shops w/ short walk to town. Includes 2-5-10 home warranty & is just over 1800 Sq.Ft + 440 Sq.Ft garage w/ 3 bdrms, 2 bath, + appliance pkg. Fenced along the sides & rear in addition to landscaping package. Premium finishes incl 9 & 10 Ft. tray ceilings, engineered hardwood floors, 8 Ft. interior doors, quartz countertops in kitchen & bathrooms, high-efficiency gas furnace, HRV, heat pump w/ cooling & heated tile floors in ensuite. When building w/ Windward Construction expect the best quality, finishings & management. Still time to pick paint colours, cabinets, countertops, flooring & more! Come see Oceanside's newest subdivision. **Open House every Saturday & Sunday 2pm to 4pm @ 932 Ridgeline Blvd (All data is approx & must be verified if important, subject to change, photos of similar built homes but not exact. Plus gst)
New construction
C$1,099,000
409 Hummingbird Pl, Parksville, BC V9P 1K1
3beds
2baths
1,776sqft
Single Family Residence
Built in 2026
4,791 Square Feet Lot
$-- Zestimate®
C$619/sqft
C$-- HOA
What's special
Landscaping packageEngineered hardwood floorsHigh-efficiency gas furnace
- 167 days
- 38
- 0
Zillow last checked:
Listing updated:
Listed by:
Sean Mclintock Personal Real Estate Corporation,
REMAX Professionals (NA)
Source: VIVA,MLS®#: 1033501
Facts & features
Interior
Bedrooms & bathrooms
- Bedrooms: 3
- Bathrooms: 2
- Main level bathrooms: 2
- Main level bedrooms: 3
Kitchen
- Level: Main
Heating
- Forced Air, Heat Pump, Natural Gas, Mixed
Cooling
- HVAC
Appliances
- Included: Dishwasher, Dryer, Oven/Range Gas, Range Hood, Refrigerator, Washer
- Laundry: Inside
Features
- Ceiling Fan(s), Closet Organizer, Dining/Living Combo
- Flooring: Mixed, Tile, Wood
- Windows: Blinds
- Basement: Crawl Space
- Number of fireplaces: 1
- Fireplace features: Gas
Interior area
- Total structure area: 2,227
- Total interior livable area: 1,776 sqft
Video & virtual tour
Property
Parking
- Total spaces: 4
- Parking features: Driveway, Garage Double, On Street
- Garage spaces: 2
- Has uncovered spaces: Yes
Accessibility
- Accessibility features: Accessible Entrance, Ground Level Main Floor, No Step Entrance, Customized Wheelchair Accessible
Features
- Entry location: Ground Level
- Patio & porch: Balcony/Patio
- Exterior features: Low Maintenance Yard
- Fencing: Fenced,Full
Lot
- Size: 4,791 Square Feet
- Features: Central Location, Cleared, Curb & Gutter, Easy Access, Landscaped, Level, Marina Nearby, Near Golf Course, No Through Road, Recreation Nearby, Rectangular Lot, Serviced, Shopping Nearby, Southern Exposure
Details
- Parcel number: 032608250
- Zoning description: Residential
Construction
Type & style
- Home type: SingleFamily
- Architectural style: West Coast
- Property subtype: Single Family Residence
Materials
- Cement Fibre, Frame Wood, Insulation: Ceiling, Insulation: Walls
- Foundation: Concrete Perimeter
- Roof: Asphalt Shingle
Condition
- Under Construction
- New construction: Yes
- Year built: 2026
Details
- Warranty included: Yes
Utilities & green energy
- Water: Municipal
Community & HOA
Location
- Region: Parksville
Financial & listing details
- Price per square foot: C$619/sqft
- Tax assessed value: C$327,000
- Date on market: 5/2/2026
- Ownership: Freehold
- Road surface type: Paved
Price history
| Date | Event | Price |
|---|---|---|
| 5/2/2026 | Listed for sale | C$1,099,000C$619/sqft |
Source: VIVA #1033501 Report a problem | ||
Public tax history
Tax history is unavailable.
Climate risks
Neighborhood: V9P
Nearby schools
GreatSchools rating
No schools nearby
We couldn't find any schools near this home.
- C$679,0002 bd2 ba987 sqft410 Hummingbird Pl, Parksville, BC V9P1K1New Construction

- C$1,150,0003 bd2 ba1.8k sqft416 Hummingbird Pl, Parksville, BC V9P1K1New Construction
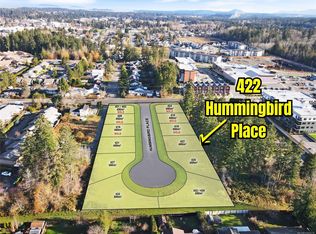
- C$395,0004,791 sqft422 Hummingbird Pl, Parksville, BC V9P1K1Lot/Land
- C$415,0004,791 sqft427 Hummingbird Pl, Parksville, BC V9P1K1Lot/Land

Similar homes
- C$1,150,0003 bd2 ba1.8k sqft416 Hummingbird Pl, Parksville, BC V9P 1K1New ConstructionMLS ID #1041783, Sean Mclintock Personal Real Estate Corporation, REMAX Professionals (NA). VIVA
- C$1,099,0002 bd2 ba1.5k sqft683 Gaetjen St, Parksville, BC V9P 1B3For Sale
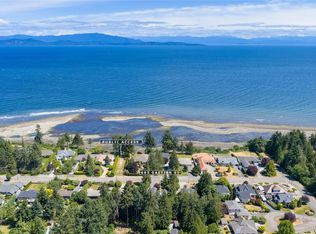 MLS ID #1047985, Brenda Nicolls Personal Real Estate Corporation, Royal LePage Island Living (PK). VIVA
 - C$1,100,0003 bd4 ba2.5k sqft615 Chinook Ave, Parksville, BC V9P 1A5For Sale
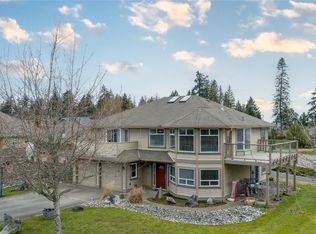 MLS ID #1039863, Jennifer Galloway Personal Real Estate Corporation, Royal LePage Island Living (QU). VIVA
 - C$1,099,9003 bd2 ba1.9k sqft715 Doehle Ave, Parksville, BC V9P 2V1New Construction
 MLS ID #1049333, Jennifer Galloway Personal Real Estate Corporation, Royal LePage Island Living (QU). VIVA
