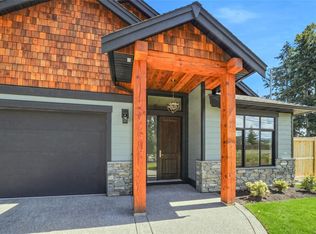
A rare opportunity offered by the original owner! This custom-built French Creek rancher delivers the perfect blend of charm and convenience— plus, the full height basement is the best of both worlds. Enjoy one-level living, thoughtfully designed with 9’ ceilings, crown moulding, transom windows, river rock accents, and wood cabinetry; the home exudes warmth and character throughout. The bright kitchen features under-cabinet lighting, a convenient island, and an adjacent office nook. The primary suite includes a walk-in closet plus laundry, while the main bath adorns a jetted soaker tub, and sun tube. Take note of the heat pump, double garage, plenty of storage cabinets, and a NEW roof! The lower level hosts a variety of options with its separate entrance and bathroom; workshop (240v plugs), rental suite/guest accom, hobby/rec room, etc! Outside, enjoy front and rear covered decks, a fenced yard, garden shed w/ power+sink, and an impressive amount of parking for RVs, boats, and more.
For sale
C$848,800
1085 Tara Cres, Nanaimo, BC V9P 2W5
3beds
3baths
1,964sqft
Single Family Residence
Built in 2001
7,405 Square Feet Lot
$-- Zestimate®
C$432/sqft
C$-- HOA
What's special
- 19 days
- 23
- 1
Zillow last checked:
Listing updated:
Listed by:
Chad Kruper Personal Real Estate Corporation,
RE/MAX Camosun,
Johnny Vernon,
RE/MAX Camosun
Source: VIVA,MLS®#: 1049952
Facts & features
Interior
Bedrooms & bathrooms
- Bedrooms: 3
- Bathrooms: 3
- Main level bathrooms: 2
- Main level bedrooms: 2
Kitchen
- Level: Main
Heating
- Baseboard, Electric, Heat Pump
Cooling
- Air Conditioning
Appliances
- Included: Dishwasher, Microwave, Oven/Range Electric, Refrigerator, Water Filters
- Laundry: Inside
Features
- Closet Organizer, Dining/Living Combo, Soaker Tub, Storage, Wine Storage, Workshop
- Flooring: Laminate, Linoleum, Tile
- Windows: Blinds, Insulated Windows, Vinyl Frames, Window Coverings
- Basement: Full,Partially Finished,With Windows
- Number of fireplaces: 2
- Fireplace features: Electric, Living Room, Other
Interior area
- Total structure area: 3,261
- Total interior livable area: 1,964 sqft
Video & virtual tour
Property
Parking
- Total spaces: 6
- Parking features: Additional Parking, Driveway, Garage Double, Guest, RV Access/Parking
- Garage spaces: 2
- Has uncovered spaces: Yes
Accessibility
- Accessibility features: Ground Level Main Floor
Features
- Entry location: Main Level
- Patio & porch: Balcony/Patio
- Exterior features: Garden, Low Maintenance Yard, Sprinkler System
- Has spa: Yes
- Spa features: Jetted Tub
- Fencing: Fenced,Full
Lot
- Size: 7,405 Square Feet
- Features: Central Location, Easy Access, Irrigation Sprinkler(s), Landscaped, Level, Marina Nearby, Near Golf Course, Private, Recreation Nearby, Rectangular Lot, Serviced, Shopping Nearby, Southern Exposure, Square Lot
Details
- Additional structures: Shed(s)
- Parcel number: 024598542
- Zoning: RS1
- Zoning description: Residential
Construction
Type & style
- Home type: SingleFamily
- Property subtype: Single Family Residence
Materials
- Insulation: Ceiling, Insulation: Walls, Stone, Vinyl Siding
- Foundation: Concrete Perimeter
- Roof: Fibreglass Shingle
Condition
- Resale
- New construction: No
- Year built: 2001
Utilities & green energy
- Water: Municipal
- Utilities for property: Cable Available, Electricity Connected, Garbage, Natural Gas Available, Phone Available, Recycling
Community & HOA
Location
- Region: Nanaimo
Financial & listing details
- Price per square foot: C$432/sqft
- Tax assessed value: C$944,000
- Annual tax amount: C$4,354
- Date on market: 9/17/2026
- Listing terms: Purchaser To Finance
- Ownership: Freehold
- Electric utility on property: Yes
- Road surface type: Paved
Price history
| Date | Event | Price |
|---|---|---|
| 9/17/2026 | Listed for sale | C$848,800C$432/sqft |
Source: VIVA #1049952 Report a problem | ||
Public tax history
Tax history is unavailable.
Climate risks
Neighborhood: V9P
Nearby schools
GreatSchools rating
No schools nearby
We couldn't find any schools near this home.


Similar homes
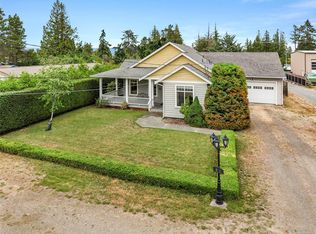
- C$899,0003 bd2 ba1.7k sqft810 Reid Rd, Nanaimo, BC V9P 2E6For Sale
 MLS ID #1044050, Katherine Mccamy, RE/MAX Generation (CH). VIVA
 - C$997,0003 bd3 ba1.9k sqft1153 Roberton Blvd, Nanaimo, BC V9P 2R6For Sale
 MLS ID #1050150, Wesley Yule, RE/MAX First Realty (PK). VIVA
 - C$964,9003 bd2 ba2k sqft851 Breakwater Rd, Nanaimo, BC V9P 1Z8For Sale
 MLS ID #1044651, Andrew Simons, RE/MAX Anchor Realty (QU). VIVA
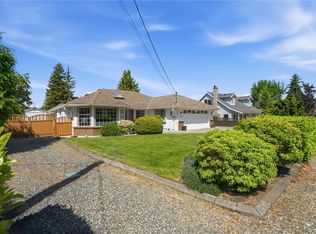
 - C$839,0003 bd2 ba1.6k sqft820 Drew Rd, Nanaimo, BC V9P 1X2For Sale
 MLS ID #1045149, Peter Coles, Royal LePage Island Living (PK). VIVA
