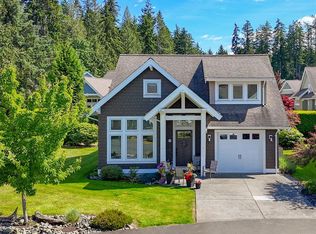
Welcome to your dream beach house in the exclusive Qualicum Landing Oceanside development. This beautiful Seymour model Cape Cod Craftsman Home is steps from private oceanfront access. Designed for entertaining, this home features a spacious 1618 sq ft versatile floorplan. Open concept great room, kitchen, & dining area, perfect for gatherings. 3 beds, 2 baths, den/ 4th bed, ample space for family & guests, comfortably sleeping up to 8 while ensuring everyone's privacy. Vaulted ceilings, hardwood floors, granite countertops, shaker-style cabinets. Cozy fireplace, & heat pump. Relax outdoors on your covered front & back patios, accessed through French doors, views overlooking green space and the community pool. Qualicum Landing is a one of a kind gated community offering amazing amenities, private recreation centre, outdoor swimming pool, hot tub, sports courts, Oceanside fire pit & community garden. Vacation retreat, or profitable turnkey investment property. All furnishings included!
For sale
C$715,000
5251 Island Hwy W #15, Nanaimo, BC V9K 2C1
3beds
2baths
1,618sqft
Single Family Residence
Built in 2010
6,534 Square Feet Lot
$-- Zestimate®
C$442/sqft
C$821/mo HOA
What's special
Vaulted ceilingsHardwood floorsGranite countertopsShaker-style cabinetsCozy fireplaceHeat pumpAccessed through french doors
- 84 days |
- 53 |
- 3 |
Zillow last checked:
Listing updated:
Listed by:
Karen Hayes Personal Real Estate Corporation,
Royal LePage Island Living (QU)
Source: VIVA,MLS®#: 1037020
Facts & features
Interior
Bedrooms & bathrooms
- Bedrooms: 3
- Bathrooms: 2
- Main level bathrooms: 1
- Main level bedrooms: 1
Kitchen
- Level: Main
Heating
- Electric, Heat Pump
Cooling
- Air Conditioning
Appliances
- Included: Dishwasher, Dryer, Microwave, Range Hood, Refrigerator, Washer
- Laundry: In Unit
Features
- Dining/Living Combo, French Doors, Vaulted Ceiling(s)
- Flooring: Mixed
- Windows: Insulated Windows
- Basement: Crawl Space
- Number of fireplaces: 1
- Fireplace features: Electric
Interior area
- Total structure area: 1,618
- Total interior livable area: 1,618 sqft
Video & virtual tour
Property
Parking
- Total spaces: 2
- Parking features: Open
- Has uncovered spaces: Yes
Accessibility
- Accessibility features: Accessible Entrance, Ground Level Main Floor
Features
- Levels: 2
- Entry location: Main Level
- Patio & porch: Balcony/Patio
- Exterior features: Sprinkler System, Tennis Court(s)
- Pool features: Outdoor Pool
- On waterfront: Yes
- Waterfront features: Ocean Front, Walk on Waterfront
Lot
- Size: 6,534 Square Feet
- Features: Curb & Gutter, Easy Access, Family-Oriented Neighbourhood, Gated Community, Landscaped, Near Golf Course, Recreation Nearby, Rural Setting
Details
- Parcel number: 028236653
- Zoning description: Multi-Family
Construction
Type & style
- Home type: SingleFamily
- Architectural style: Cape Cod
- Property subtype: Single Family Residence
Materials
- Insulation: Ceiling, Insulation: Walls, Wood Siding
- Foundation: Concrete Perimeter
- Roof: Fibreglass Shingle
Condition
- Resale
- New construction: No
- Year built: 2010
Details
- Warranty included: Yes
Utilities & green energy
- Sewer: Septic System: Common
- Water: Regional/Improvement District
- Utilities for property: Underground Utilities
Community & HOA
Community
- Features: Family-Oriented Neighbourhood, Gated
- Subdivision: Qualicum Landing
HOA
- Has HOA: Yes
- Amenities included: Clubhouse, Outdoor Pool, Recreation Facilities, Secured Entry, Spa/Hot Tub, Tennis Court(s)
- Services included: Caretaker, Trash, Insurance, Maintenance Grounds, Maintenance Structure, Property Management, Septic
- HOA fee: C$821 monthly
Location
- Region: Nanaimo
Financial & listing details
- Price per square foot: C$442/sqft
- Tax assessed value: C$757,000
- Annual tax amount: C$3,435
- Date on market: 5/29/2026
- Ownership: Freehold/Strata
Price history
| Date | Event | Price |
|---|---|---|
| 8/19/2026 | Price change | C$715,000-3.4%C$442/sqft |
Source: VIVA #1037020 Report a problem | ||
| 7/8/2026 | Price change | C$740,000-2.6%C$457/sqft |
Source: VIVA #1037020 Report a problem | ||
| 5/29/2026 | Listed for sale | C$760,000C$470/sqft |
Source: VIVA #1037020 Report a problem | ||
Public tax history
Tax history is unavailable.
Climate risks
Neighborhood: V9K
Nearby schools
GreatSchools rating
No schools nearby
We couldn't find any schools near this home.
- C$---- bd-- ba-- sqft5251 Island Hwy W #36, Nanaimo, BC V9K2C1Off Market
- C$---- bd-- ba-- sqft5251 Island Hwy W #6, Nanaimo, BC V9K2C1Off Market
- C$---- bd-- ba-- sqft5251 Island Hwy W #5, Nanaimo, BC V9K2C1Off Market
- C$---- bd-- ba-- sqft5251 Island Hwy W #42, Nanaimo, BC V9K2C1Off Market
- C$---- bd-- ba-- sqft5251 Island Hwy W #53, Nanaimo, BC V9K2C1Off Market
- C$736,0003 bd2 ba1.2k sqft5251 Island Hwy W #62, Nanaimo, BC V9K2C1For Sale
- C$848,0003 bd2 ba1.7k sqft5251 Island Hwy W UNIT 24, Nanaimo, BC V9K2C1For Sale
- C$---- bd-- ba-- sqft5251 Island Hwy W #56, Nanaimo, BC V9K2C1Off Market
Similar homes
- C$744,9003 bd2 ba1.4k sqft5251 Island Hwy W Unit 61, Nanaimo, BC V9K 2C1For Sale
 MLS ID #1046235, Melanie Peake Personal Real Estate Corporation, Royal LePage Island Living (PK). VIVA
 - C$736,0003 bd2 ba1.2k sqft5251 Island Hwy W #62, Nanaimo, BC V9K 2C1For Sale
 MLS ID #1040090, Robyn Gervais Personal Real Estate Corporation, Royal LePage Island Living (PK). VIVA
 - C$848,0003 bd2 ba1.7k sqft5251 Island Hwy W Unit 24, Nanaimo, BC V9K 2C1For Sale
 MLS ID #1046383, Edie Mcphedran Personal Real Estate Corporation, Royal LePage Island Living (PK). VIVA
 - C$884,9004 bd2 ba2.4k sqft2925 Marshall Rd, Nanaimo, BC V9K 2A1For Sale
 MLS ID #1046981, Seraiah Powell, 2% Realty Pacific Coast Inc.. VIVA
 - C$699,9003 bd3 ba1.9k sqft1763 Martini Way, Nanaimo, BC V9K 2S3For SaleMLS ID #1040909, Miranda Scott, Royal LePage Island Living (QU). VIVA
- C$998,9003 bd2 ba1.5k sqft278 Grovehill Rd, Nanaimo, BC V9K 2A3For SaleMLS ID #1043099, Edie Mcphedran Personal Real Estate Corporation, Royal LePage Island Living (PK). VIVA
- C$889,0003 bd2 ba1.5k sqft3043 Raymur Pl, Nanaimo, BC V9K 2N9For SaleMLS ID #1030118, Petra Lindenaar Personal Real Estate Corporation, REMAX Professionals (NA). VIVA
- C$699,9005 bd3 ba1.8k sqft6379 Smith Rd, Alberni Clayoquot, BC V9Y 8L8For SaleMLS ID #1047261, Vittoria Solda Personal Real Estate Corporation, Loyal Homes Ltd.. VIVA
- C$1,055,0003 bd3 ba1.8k sqft3831 Creekside Dr, Nanaimo, BC V0R 1G0For SaleMLS ID #1047545, Susan Forrest Personal Real Estate Corporation, Royal LePage Island Living (PK). VIVA
- C$799,0004 bd2 ba1.6k sqft1226 Centre Rd, Nanaimo, BC V9K 2G8For SaleMLS ID #1034372, Lois Grant Personal Real Estate Corporation, RE/MAX Anchor Realty (QU). VIVA
- C$775,0002 bd2 ba1.9k sqft70 Islewood Dr, Nanaimo, BC V0R 1G0For SaleMLS ID #1040302, Amanda Van Delft, Royal LePage-Comox Valley (CV). VIVA
- C$859,9002 bd2 ba884 sqft2920 Marshall Rd, Nanaimo, BC V9K 1Z9For SaleMLS ID #1032093, Shannon Cutler Personal Real Estate Corporation, Macdonald Realty (Pkvl). VIVA
- C$978,0003 bd2 ba1.1k sqft2270 S Lake Rd, Nanaimo, BC V9K 2L7For SaleMLS ID #1047481, Susan Forrest Personal Real Estate Corporation, Royal LePage Island Living (PK). VIVA
- C$598,0003 bd3 ba1.4k sqft1727 Miama Ct, Nanaimo, BC V9K 2S3For SaleMLS ID #1036525, Susan Forrest Personal Real Estate Corporation, Royal LePage Island Living (PK). VIVA
- C$949,0003 bd3 ba1.6k sqft95 McColl Rd, Nanaimo, BC V0R 1G0For SaleMLS ID #1046864, Susan Forrest Personal Real Estate Corporation, Royal LePage Island Living (PK). VIVA
- C$759,0003 bd2 ba1.5k sqft753 Soriel Rd, Parksville, BC V9P 1B5For SaleMLS ID #1047375, Grant Wildeman Personal Real Estate Corporation, Royal LePage Island Living (PK). VIVA
- C$600,0004 bd3 ba2.2k sqft1731 Dars Pl, Nanaimo, BC V9K 2S3For SaleMLS ID #1043379, Deborah Nicol, eXp Realty (NA). VIVA
- C$1,034,0003 bd2 ba1.8k sqft3861 Creekside Dr, Nanaimo, BC V0R 1G0For SaleMLS ID #1046603, Susan Forrest Personal Real Estate Corporation, Royal LePage Island Living (PK). VIVA
- C$559,0003 bd3 ba2.2k sqft1670 Spirit Way, Nanaimo, BC V9K 2S3For SaleMLS ID #1041829, Robert Mcgregor, Pemberton Holmes Ltd. (Pkvl). VIVA
- C$449,0003 bd2 ba912 sqft1620 Farrahs Way, Qualicum Beach, BC V9K 2S8For SaleMLS ID #1046726, Lore Bewer, Pemberton Holmes Ltd. (Pkvl). VIVA
