LQRV Country Home with Detached Shop! Located in Little Qualicum River Village, just 20 mins from Qualicum Beach, this spacious and bright West Coast-style home on a low-maintenance .18-acre boasts main level living incl 3 Beds and 2.5 Baths. Sunny south-facing windows, quality woodwork, multiple decks and patio for outdoor living, mountain views, detached Garage/Workshop, ample parking, and small garden area. Sunny front deck, Great Room blends Kitchen, Living & Dining Rooms. Living Room with vaulted OH ceiling & propane FP. Maple Kitchen with good counter space, pantry closet, and SS appls. Dining Room has door to deck and fenced yard with patio, firepit, and gardens. Completing main level: Primary Suite, 2nd Bedrm, 4pc Bath, and laundry. Upper loft 3rd Bedroom/Flex Room has 4pc ensuite Bath, WI closet, and balcony. Easy access to Little Qualicum River, and Little Qualicum River Falls. Visit our website for more.
For sale
C$625,000
1727 Miama Ct, Nanaimo, BC V9K 2S3
3beds
3baths
1,485sqft
Single Family Residence
Built in 2010
7,840 Square Feet Lot
$-- Zestimate®
C$421/sqft
C$230/mo HOA
What's special
Detached shopMain level livingSunny south-facing windowsQuality woodworkMountain viewsAmple parkingSmall garden area
- 71 days |
- 25 |
- 1 |
Zillow last checked:
Listing updated:
Listed by:
Susan Forrest Personal Real Estate Corporation,
Royal LePage Island Living (PK),
Sven Graaten,
Royal LePage Island Living (PK)
Source: VIVA,MLS®#: 1036525
Facts & features
Interior
Bedrooms & bathrooms
- Bedrooms: 3
- Bathrooms: 3
- Main level bathrooms: 2
- Main level bedrooms: 2
Kitchen
- Level: Main
Heating
- Baseboard, Electric, Propane
Cooling
- None
Appliances
- Included: Dishwasher, Dryer, Microwave, Oven/Range Electric, Refrigerator, Washer
- Laundry: Inside
Features
- Ceiling Fan(s), Closet Organizer, Dining/Living Combo, Vaulted Ceiling(s), Workshop
- Flooring: Laminate, Tile
- Windows: Insulated Windows, Vinyl Frames
- Basement: Crawl Space
- Number of fireplaces: 1
- Fireplace features: Living Room, Propane
Interior area
- Total structure area: 1,485
- Total interior livable area: 1,485 sqft
Property
Parking
- Total spaces: 4
- Parking features: Detached, Driveway, Garage, RV Access/Parking
- Garage spaces: 1
- Has uncovered spaces: Yes
Features
- Levels: 2
- Entry location: Main Level
- Patio & porch: Balcony/Deck
- Exterior features: Awning(s), Balcony, Garden, Lighting, Low Maintenance Yard
- Fencing: Fenced
- Has view: Yes
- View description: Mountain(s)
Lot
- Size: 7,840 Square Feet
- Features: Family-Oriented Neighbourhood, Gated Community, No Through Road, Park Setting, Private, Quiet Area, Recreation Nearby, Rural Setting, Serviced
Details
- Additional structures: Shed(s), Workshop
- Parcel number: 024279439
- Zoning: R2 - R3
- Zoning description: Residential
- Other equipment: Propane Tank, Propane Tank Leased
Construction
Type & style
- Home type: SingleFamily
- Architectural style: West Coast
- Property subtype: Single Family Residence
Materials
- Frame Wood, Insulation All, Vinyl Siding
- Foundation: Concrete Perimeter
- Roof: Fibreglass Shingle
Condition
- Resale
- New construction: No
- Year built: 2010
Utilities & green energy
- Water: Cooperative
- Utilities for property: Cable Connected, Compost, Electricity Connected, Garbage, Phone Connected, Recycling
Community & HOA
Community
- Features: Family-Oriented Neighbourhood, Gated
- Subdivision: Little Qualicum River Village
HOA
- Has HOA: Yes
- Amenities included: Common Area, Playground
- Services included: Trash, Insurance, Recycling, Septic, Water
- HOA fee: C$230 monthly
Location
- Region: Nanaimo
Financial & listing details
- Price per square foot: C$421/sqft
- Tax assessed value: C$704,000
- Annual tax amount: C$3,453
- Date on market: 5/12/2026
- Ownership: Freehold/Strata
- Electric utility on property: Yes
- Road surface type: Paved, Unimproved
Susan Forrest Personal Real Estate Corporation
Susan Forrest Personal Real Estate Corporation
(250) 947-9900
By pressing Contact Agent, you agree that the real estate professional identified above may call/text you about your search, which may involve use of automated means and pre-recorded/artificial voices. You don't need to consent as a condition of buying any property, goods, or services. Message/data rates may apply. You also agree to our Terms of Use. Zillow does not endorse any real estate professionals. We may share information about your recent and future site activity with your agent to help them understand what you're looking for in a home.
Price history
| Date | Event | Price |
|---|---|---|
| 6/30/2026 | Price change | C$625,000-3.5%C$421/sqft |
Source: VIVA #1036525 Report a problem | ||
| 6/8/2026 | Price change | C$648,000-1.5%C$436/sqft |
Source: VIVA #1036525 Report a problem | ||
| 5/12/2026 | Listed for sale | C$658,000C$443/sqft |
Source: VIVA #1036525 Report a problem | ||
Public tax history
Tax history is unavailable.
Climate risks
Neighborhood: V9K
Nearby schools
GreatSchools rating
No schools nearby
We couldn't find any schools near this home.
- C$---- bd-- ba-- sqft1730 Abbey Rd, Nanaimo, BC V9K2S3Off Market
- C$639,0002 bd2 ba1.2k sqft1567 Lauras Loop, Nanaimo, BC V9K2S3For Sale
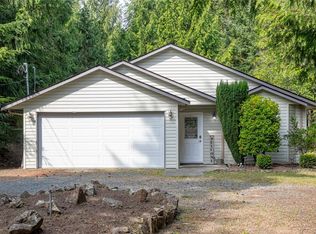
- C$---- bd-- ba-- sqft1557 Lauras Loop, Nanaimo, BC V9K2S3Off Market
- C$---- bd-- ba-- sqft1738 Martini Way, Nanaimo, BC V9K2S3Off Market
- C$---- bd-- ba-- sqft1700 Warn Way, Nanaimo, BC V9K2S3Off Market
- C$---- bd-- ba-- sqft1742 Martini Way, Nanaimo, BC V9K2S3Off Market
- C$---- bd-- ba-- sqft1680 Country Rd #151, Nanaimo, BC V9K2S3Off Market
- C$---- bd-- ba-- sqft1575 Lauras Loop, Nanaimo, BC V9K2S3Off Market
Similar homes
- C$699,9003 bd3 ba1.9k sqft1763 Martini Way, Nanaimo, BC V9K 2S3For Sale
 MLS ID #1040909, Miranda Scott, Royal LePage Island Living (QU). VIVA
 - C$574,9004 bd3 ba1.9k sqft1785 Dunwurkin Way, Nanaimo, BC V9K 2S3For Sale
 MLS ID #1025851, Wayne Salter, Royal LePage Island Living (QU). VIVA
 - C$468,0003 bd2 ba912 sqft1620 Farrahs Way, Qualicum Beach, BC V9K 2S8For Sale
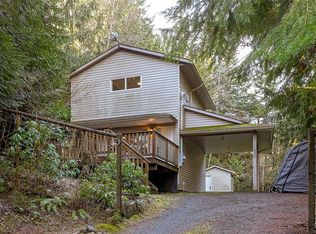 MLS ID #1036871, Lore Bewer, Pemberton Holmes Ltd. (Pkvl). VIVA
 - C$736,0003 bd2 ba1.2k sqft5251 Island Hwy W #62, Nanaimo, BC V9K 2C1For Sale
 MLS ID #1040090, Robyn Gervais Personal Real Estate Corporation, Royal LePage Island Living (PK). VIVA
 - C$629,0002 bd2 ba1.3k sqft399 Wembley Rd #209, Parksville, BC V9P 0A6For SaleMLS ID #1043712, Keith Bogard, Coldwell Banker Oceanside Real Estate. VIVA
- C$699,9003 bd2 ba1.3k sqft1524 Pacific Cres, Nanaimo, BC V9P 1X6For SaleMLS ID #1038537, Robyn Gervais Personal Real Estate Corporation, Royal LePage Island Living (PK). VIVA
- C$749,0003 bd2 ba1.2k sqft492 Aquila Pl, Parksville, BC V9P 1C1For SaleMLS ID #1043467, Peter Zimmerman, RE/MAX First Realty (PK). VIVA
- C$719,9005 bd3 ba1.8k sqft6379 Smith Rd, Alberni Clayoquot, BC V9Y 8L8For SaleMLS ID #1042911, Vittoria Solda Personal Real Estate Corporation, Loyal Homes Ltd.. VIVA
- C$689,9004 bd3 ba1.7k sqft450 Aurora St, Parksville, BC V9P 1L3For SaleMLS ID #1041562, Ken Droog Personal Real Estate Corporation, RE/MAX First Realty (PK). VIVA
- C$799,0004 bd2 ba1.6k sqft1226 Centre Rd, Nanaimo, BC V9K 2G8For SaleMLS ID #1034372, Lois Grant Personal Real Estate Corporation, RE/MAX Anchor Realty (QU). VIVA
- C$699,0004 bd2 ba1.6k sqft6088 Renton Rd S, Alberni Clayoquot, BC V9Y 8R8For SaleMLS ID #1029328, Dave Ralla Personal Real Estate Corporation, RE/MAX Mid-Island Realty. VIVA
- C$698,0003 bd1 ba1k sqft358 Aldous Rd, Qualicum Beach, BC V9K 1M1For SaleMLS ID #1039967, Susan Forrest Personal Real Estate Corporation, Royal LePage Island Living (PK). VIVA
- C$575,0003 bd1 ba1.4k sqft134 Finholm St S, Parksville, BC V9P 1H8For SaleMLS ID #1041978, Tabitha Mckenzie, Royal LePage Island Living (QU). VIVA
- C$649,0005 bd1 ba1.5k sqft1007 Fabrick Dr, Nanaimo, BC V9K 1M9For SaleMLS ID #1031728, David Pyle Personal Real Estate Corporation, Royal LePage Island Living (QU). VIVA
- C$685,0003 bd2 ba1.3k sqft702 Forsyth Ave, Parksville, BC V9P 1E7For SaleMLS ID #1041698, Susan Forrest Personal Real Estate Corporation, Royal LePage Island Living (PK). VIVA
- C$620,0004 bd2 ba1.8k sqft4594 Alwyn St, Pt Alberni, BC V9Y 5V1For SaleMLS ID #1034843, Olivier Naud Personal Real Estate Corporation, RE/MAX Mid-Island Realty. VIVA
- C$709,0003 bd2 ba1.3k sqft763 Camellia Dr, Parksville, BC V9P 1E6For SaleMLS ID #1042133, Robyn Gervais Personal Real Estate Corporation, Royal LePage Island Living (PK). VIVA
- C$699,0003 bd2 ba1.6k sqft625 Forsyth Ave, Parksville, BC V9P 1G9For SaleMLS ID #1042710, Robyn Gervais Personal Real Estate Corporation, Royal LePage Island Living (PK). VIVA
- C$649,0003 bd1 ba1.5k sqft5335 Ian Ave, Pt Alberni, BC V9Y 6V9For SaleMLS ID #1041424, Dave Ralla Personal Real Estate Corporation, RE/MAX Mid-Island Realty. VIVA
- C$689,9002 bd2 ba1.1k sqft1527 Dalmatian Dr, Nanaimo, BC V9P 1Y8For SaleMLS ID #1038809, Kari Searle, Royal LePage Island Living (QU). VIVA
