PRIVATE WATERFRONT home with WOW unobstructed ocean, coast mountain & Parksville beach views on a beautifully landscaped private 30012sqft with double garage, RV parking & private beach access. City of Parksville indicated a FULL second home, carriage house or detached workshop can be built; or explore option to stratify lot. Exquisite design captures unobstructed views from ALMOST EVERY WINDOW. From the moment you walk in the bright airy grand main level entry, you are welcomed with beauty & elegance to the living room, formal dining room, expansive kitchen, eating nook, family room, 2 main level bedrooms & ensuite, big laundry room, french doors to a magnificent 1276sqft deck & grand curved stairway. The upper level offers a massive skylight, 2nd living room, kitchenette, exquisite open plan master bedroom, vaulted ceilings, picture windows, huge ensuite with jetted tub encapturing the views. An art studio/office & 6'6 unfinished basement is on the lower level accessed from outside.
For sale
C$2,250,000
506 Panorama Pl, Parksville, BC V9P 1A4
3beds
4baths
3,824sqft
Single Family Residence
Built in 1991
0.68 Acres Lot
$-- Zestimate®
C$588/sqft
C$-- HOA
What's special
Private waterfront homeDouble garageRv parkingPrivate beach accessFormal dining roomExpansive kitchenEating nook
- 72 days |
- 109 |
- 3 |
Zillow last checked:
Listing updated:
Listed by:
Sandy Clark Personal Real Estate Corporation,
Macdonald Commercial Real Estate Services Ltd.,
Cody Clark,
Macdonald Realty
Source: VIVA,MLS®#: 1039578
Facts & features
Interior
Bedrooms & bathrooms
- Bedrooms: 3
- Bathrooms: 4
- Main level bathrooms: 3
- Main level bedrooms: 2
Kitchen
- Level: Main,Second
Heating
- Forced Air, Geothermal, Heat Pump, Natural Gas
Cooling
- Air Conditioning, HVAC
Appliances
- Included: Built-In Range, Dishwasher, Dryer, Freezer, Microwave, Oven Built-In, Oven/Range Electric, Oven/Range Gas, Range Hood, Refrigerator, Washer, See Remarks
- Laundry: Inside
Features
- Ceiling Fan(s), Closet Organizer, Controlled Entry, Dining Room, Eating Area, French Doors, Soaker Tub, Storage, Vaulted Ceiling(s), Winding Staircase
- Flooring: Carpet, Hardwood, Linoleum, Mixed, Tile, Wood
- Windows: Bay Window(s), Blinds, Garden Window(s), Insulated Windows, Screens, Skylight(s), Storm Window(s), Vinyl Frames, Window Coverings
- Basement: Partially Finished,Unfinished,Walk-Out Access,With Windows,Basement Slab
- Number of fireplaces: 2
- Fireplace features: Family Room, Gas, Living Room
Interior area
- Total structure area: 5,232
- Total interior livable area: 3,824 sqft
Video & virtual tour
Property
Parking
- Total spaces: 10
- Parking features: Additional Parking, Attached, Driveway, Garage Double, Guest, RV Access/Parking, Garage Door Opener
- Attached garage spaces: 2
- Has uncovered spaces: Yes
Accessibility
- Accessibility features: Ground Level Main Floor, Customized Wheelchair Accessible
Features
- Entry location: Main Level
- Patio & porch: Balcony/Deck, Balcony/Patio
- Exterior features: Garden, Lighting, Low Maintenance Yard, Sprinkler System, See Remarks
- Has spa: Yes
- Spa features: Bath, Jetted Tub
- Fencing: Partial
- Has view: Yes
- View description: Mountain(s), Ocean
- Has water view: Yes
- Water view: Ocean
- Waterfront features: Ocean Front, Walk on Waterfront
Lot
- Size: 0.68 Acres
- Features: Adult-Oriented Neighbourhood, Central Location, Cleared, Cul-De-Sac, Curb & Gutter, Easy Access, Family-Oriented Neighbourhood, Irregular Lot, Irrigation Sprinkler(s), Landscaped, Level, Marina Nearby, Near Golf Course, No Through Road, Park Setting, Private, Quiet Area, Recreation Nearby, Rectangular Lot, Serviced, Shopping Nearby, Southern Exposure, See Remarks
Details
- Additional structures: Greenhouse
- Parcel number: 005299349
- Zoning: RS-1
- Zoning description: Residential
- Other equipment: Other Improvements
Construction
Type & style
- Home type: SingleFamily
- Architectural style: California
- Property subtype: Single Family Residence
Materials
- Brick & Siding, Frame Wood, Insulation All, Insulation: Ceiling, Insulation: Walls, Stone, Wood Siding
- Foundation: Concrete Perimeter, Slab
- Roof: Asphalt Shingle
Condition
- Resale
- New construction: No
- Year built: 1991
Utilities & green energy
- Water: Municipal
- Utilities for property: Cable Available, Compost, Electricity Connected, Garbage, Geothermal, Natural Gas Connected, Phone Available, Recycling, Underground Utilities
Community & HOA
Community
- Features: Adult-Oriented Neighbourhood, Family-Oriented Neighbourhood
- Security: Security System
- Senior community: Yes
Location
- Region: Parksville
Financial & listing details
- Price per square foot: C$588/sqft
- Tax assessed value: C$2,120,000
- Annual tax amount: C$12,382
- Date on market: 6/5/2026
- Listing terms: Must Be Paid Off
- Ownership: Freehold
- Electric utility on property: Yes
- Road surface type: Paved
Price history
| Date | Event | Price |
|---|---|---|
| 8/8/2026 | Price change | C$2,250,000-5.8%C$588/sqft |
Source: VIVA #1039578 Report a problem | ||
| 6/5/2026 | Listed for sale | C$2,388,800C$625/sqft |
Source: VIVA #1039578 Report a problem | ||
Public tax history
Tax history is unavailable.
Climate risks
Neighborhood: V9P
Nearby schools
GreatSchools rating
No schools nearby
We couldn't find any schools near this home.
- C$1,291,000-- bd-- ba-- sqft434 Dogwood St, Parksville, BC V9P1C6Off Market
- C$1,590,0004 bd2 ba2.5k sqft422 Dogwood St, Parksville, BC V9P1C6For Sale

- C$695,0002 bd2 ba1.3k sqft330 Dogwood St #201, Parksville, BC V9P1P7For Sale
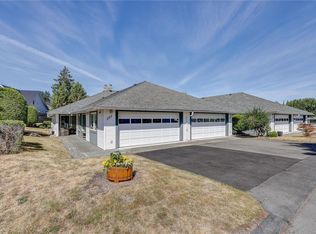
- C$1,549,0003 bd2 ba2.1k sqft590 Willow St, Parksville, BC V9P1A5For Sale

- C$999,0004 bd3 ba1.9k sqft375 Temple St, Parksville, BC V9P1C9For Sale
- C$649,0002 bd1 ba1k sqft330 Dogwood St UNIT 228, Parksville, BC V9P1P7For Sale
- C$---- bd-- ba-- sqft330 Dogwood St #241, Parksville, BC V9P1P7Off Market
- C$875,0003 bd2 ba2k sqft330 Dogwood St #113, Parksville, BC V9P1P8For Sale
Similar homes
- C$1,975,0003 bd3 ba3.1k sqft631 Sanderson Rd, Parksville, BC V9P 1B4For Sale
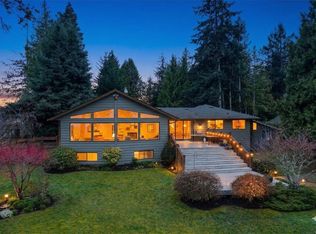 MLS ID #1029562, Denise Dumbrell, RE/MAX First Realty (PK). VIVA
 - C$1,549,0003 bd2 ba2.1k sqft590 Willow St, Parksville, BC V9P 1A5For SaleMLS ID #1046821, Melanie Peake Personal Real Estate Corporation, Royal LePage Island Living (PK). VIVA
- C$1,590,0004 bd2 ba2.5k sqft422 Dogwood St, Parksville, BC V9P 1C6For SaleMLS ID #1046480, David Ney, Royal LePage Island Living (QU). VIVA
- C$2,100,0005 bd4 ba3.3k sqft1432 Madrona Dr, Nanoose Bay, BC V9P 9C9For Sale
 MLS ID #1043509, Morgan Carey, eXp Realty (NA). VIVA
 - C$1,937,0003 bd3 ba4.3k sqft531 Yambury Rd, Qualicum Beach, BC V9K 1C5For SaleMLS ID #1043827, Susan Forrest Personal Real Estate Corporation, Royal LePage Island Living (PK). VIVA
- C$2,400,0003 bd3 ba4.4k sqft880 Bluffs Dr, Qualicum Beach, BC V9K 0A2For SaleMLS ID #1044244, Susan Forrest Personal Real Estate Corporation, Royal LePage Island Living (PK). VIVA
- C$2,479,9003 bd2 ba2.1k sqft1169 Butterball Dr, Qualicum Beach, BC V9K 1C7For SaleMLS ID #1038874, Ian Lindsay Personal Real Estate Corporation, REMAX Professionals (NA). VIVA
- C$1,759,0005 bd4 ba3.1k sqft880 Garden Rd E, Qualicum Beach, BC V9K 1N2For SaleMLS ID #1040253, Luke Bouma, REMAX Professionals (NA). VIVA
- C$1,388,0004 bd3 ba4.1k sqft823 Glenhale Cres, Nanaimo, BC V9P 1Z8For SaleMLS ID #1046396, Aaron Nicklen Personal Real Estate Corporation, Royal LePage Island Living (QU). VIVA
- C$1,295,0003 bd3 ba2.2k sqft280 Butler Ave, Parksville, BC V9P 1K9For SaleMLS ID #1044256, Peter Zimmerman, RE/MAX First Realty (PK). VIVA
- C$1,699,0004 bd3 ba3k sqft609 Meadow Dr, Nanaimo, BC V9K 2T2For SaleMLS ID #1044488, Brittany Marie Gagne Personal Real Estate Corporation, Royal LePage Island Living (PK). VIVA
- C$1,195,0003 bd3 ba2.2k sqft647 Temple St, Parksville, BC V9P 1B4For SaleMLS ID #1042553, Susan Forrest Personal Real Estate Corporation, Royal LePage Island Living (PK). VIVA
- C$2,095,0005 bd4 ba4.3k sqft1920 Fisher Rd, Nanaimo, BC V0R 1V0For SaleMLS ID #1038591, Brent Russell Personal Real Estate Corporation, REMAX Professionals (NA). VIVA
- C$1,998,0004 bd3 ba3.6k sqft1571 Brynmarl Rd #B, Nanaimo, BC V9P 9B6For SaleMLS ID #1036633, Susan Forrest Personal Real Estate Corporation, Royal LePage Island Living (PK). VIVA
- C$1,798,0003 bd2 ba2.1k sqft382 Dorset Rd, Qualicum Beach, BC V9K 1H5For SaleMLS ID #1044500, Susan Forrest Personal Real Estate Corporation, Royal LePage Island Living (PK). VIVA
- C$1,250,0004 bd2 ba2.2k sqft439 Craig St, Parksville, BC V9P 1L2For SaleMLS ID #1040977, Susan Forrest Personal Real Estate Corporation, Royal LePage Island Living (PK). VIVA
- C$3,295,0003 bd3 ba3.5k sqft863 Cavin Rd, Nanaimo, BC V9P 1Z9For SaleMLS ID #1034129, Aaron Nicklen Personal Real Estate Corporation, Royal LePage Island Living (QU). VIVA
- C$2,495,0004 bd5 ba3.6k sqft5071 Island Hwy W, Nanaimo, BC V9K 1Z1For SaleMLS ID #1042297, Daniel Savard, Royal LePage Island Living (PA). VIVA
- C$2,899,0004 bd5 ba3.4k sqft990 View Rd, Nanaimo, BC V9K 1N3For SaleMLS ID #1038566, Karen Hayes Personal Real Estate Corporation, Royal LePage Island Living (QU). VIVA
- C$1,930,0004 bd4 ba2.4k sqft8572 Rumming Rd, Nanaimo, BC V0R 2H0For SaleMLS ID #1046759, Paige Manns, Royal LePage Nanaimo Realty (NanIsHwyN). VIVA
