Stunning Ocean, Pool, Beaches and Islands view from this renovated top floor home in "OCEAN SANDS" in the Resorts community of Parksville. Great investment potential here. The rental pool is optional, easily providing a gross yearly income exceeding $30,000 while still allowing lots of use by you and your family or you can self manage a tenant. This upper level unit overlooks both the Ocean and the swimming pool, hot tub and sauna complex. Lots of space for the family to play together outside in well maintained, landscaped grassy areas as well as easy, elevator beach access to our famous Rathtrevor Beach. This resort is attractive to families in the summertime and to our snowbirds in the Winter months with longer term rentals highly desirable. This home is 850 sq ft plus balcony and storage area, great kitchen/living area with full sea views updated flooring, gas fireplace (cost included in monthly fees) and Internet and Hydro billed quarterly. Call now!
For sale
C$469,000
1165 Resort Dr #33, Parksville, BC V9P 2E3
2beds
1baths
850sqft
Townhouse
Built in 1989
-- sqft lot
$-- Zestimate®
C$552/sqft
C$454/mo HOA
What's special
Renovated top floor homeUpdated flooringGas fireplace
- 82 days |
- 52 |
- 2 |
Zillow last checked:
Listing updated:
Listed by:
Vivien Sears,
RE/MAX First Realty (PK)
Source: VIVA,MLS®#: 1038471
Facts & features
Interior
Bedrooms & bathrooms
- Bedrooms: 2
- Bathrooms: 1
- Main level bathrooms: 1
- Main level bedrooms: 2
Kitchen
- Level: Main
Heating
- Baseboard, Electric, Natural Gas
Cooling
- None
Appliances
- Included: Dishwasher, Oven/Range Electric, Refrigerator
- Laundry: Common Area
Features
- Dining/Living Combo, Storage
- Flooring: Mixed
- Basement: None
- Number of fireplaces: 1
- Fireplace features: Gas
Interior area
- Total structure area: 850
- Total interior livable area: 850 sqft
Property
Parking
- Total spaces: 1
- Parking features: Driveway
- Has uncovered spaces: Yes
Features
- Levels: 1
- Entry location: Main Level
- Exterior features: Balcony, Playground, See Remarks
- Pool features: Indoor
- Has view: Yes
- View description: Ocean
- Has water view: Yes
- Water view: Ocean
- Waterfront features: Ocean Front
Lot
- Features: Easy Access, Family-Oriented Neighbourhood, Landscaped, Marina Nearby, Near Golf Course, Recreation Nearby, Shopping Nearby
Details
- Parcel number: 016243919
- Zoning description: Multi-Family
Construction
Type & style
- Home type: Townhouse
- Property subtype: Townhouse
Materials
- Cement Fibre, Insulation All
- Foundation: Slab
- Roof: Asphalt Shingle
Condition
- Updated/Remodeled
- New construction: No
- Year built: 1989
Utilities & green energy
- Water: Municipal
- Utilities for property: Cable Available, Garbage, Natural Gas Connected, Recycling
Community & HOA
Community
- Features: Family-Oriented Neighbourhood
- Subdivision: Ocean Sands
HOA
- Has HOA: Yes
- Services included: Caretaker, Trash, Gas, Maintenance Grounds, Maintenance Structure, Property Management, Recycling
- HOA fee: C$454 monthly
Location
- Region: Parksville
Financial & listing details
- Price per square foot: C$552/sqft
- Tax assessed value: C$489,500
- Annual tax amount: C$3,068
- Date on market: 5/29/2026
- Ownership: Freehold/Strata
- Road surface type: Paved
Price history
| Date | Event | Price |
|---|---|---|
| 5/29/2026 | Listed for sale | C$469,000C$552/sqft |
Source: VIVA #1038471 Report a problem | ||
Public tax history
Tax history is unavailable.
Climate risks
Neighborhood: V9P
Nearby schools
GreatSchools rating
No schools nearby
We couldn't find any schools near this home.
- C$---- bd-- ba-- sqft1247 Arbutus Rd UNIT 19, Parksville, BC V9P1R3Off Market
- C$---- bd-- ba-- sqft1175 Resort Dr #54, Parksville, BC V9P2E3Off Market
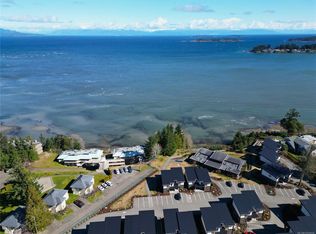
- C$590,0002 bd3 ba1.2k sqft1175 Resort Dr #55, Parksville, BC V9P2E3For Sale
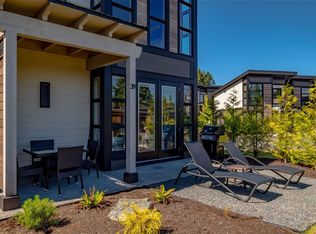
- C$810,0002 bd3 ba1.2k sqft1175 Resort Dr #39, Parksville, BC V9P2E3For Sale
- C$199,0002 bd1 ba965 sqft1247 Arbutus Rd #25, Parksville, BC V9P1R4For Sale
- C$---- bd-- ba-- sqft1175 Resort Dr #SL94, Parksville, BC V9P2E3Off Market
- C$---- bd-- ba-- sqft1247 Arbutus Rd #64, Parksville, BC V9P1R4Off Market
- C$---- bd-- ba-- sqft1247 Arbutus Rd #41, Parksville, BC V9P1R4Off Market
Similar homes
- C$449,9002 bd1 ba850 sqft1165 Resort Dr #31, Parksville, BC V9P 2E3For Sale
 MLS ID #1042328, Melanie Peake Personal Real Estate Corporation, Royal LePage Island Living (PK). VIVA
 - C$499,0002 bd1 ba852 sqft1135 Resort Dr #24, Parksville, BC V9P 2T6For Sale
 MLS ID #1043269, Kevin Clayton, Royal LePage Island Living (PK). VIVA
 - C$499,9002 bd1 ba850 sqft1165 Resort Dr Unit 40, Parksville, BC V9P 2E4For Sale
 MLS ID #1034922, Shawn Mcdonald Personal Real Estate Corporation, Royal LePage Nanaimo Realty (NanIsHwyN). VIVA
 - C$579,0002 bd1 ba881 sqft1080 Resort Dr #113, Parksville, BC V9P 2E3For Sale
 MLS ID #1039661, Kevin Clayton, Royal LePage Island Living (PK). VIVA
 - C$450,0002 bd2 ba1.1k sqft450 Bay Ave #24, Parksville, BC V9P 2K2For SaleMLS ID #1045081, Matthew Breedlove Personal Real Estate Corporation, Royal LePage Island Living (QU). VIVA
- C$449,9002 bd1 ba905 sqft120 Finholm St N #65, Parksville, BC V9P 1J5For SaleMLS ID #1044775, Kirk Walper Personal Real Estate Corporation, Royal LePage Island Living (PK). VIVA
- C$495,0002 bd2 ba1.2k sqft454 Morison Ave #38, Parksville, BC V9P 2M6For SaleMLS ID #1044647, Kirk Walper Personal Real Estate Corporation, Royal LePage Island Living (PK). VIVA
- C$439,9002 bd1 ba935 sqft120 Finholm St N #63, Parksville, BC V9P 1J5For SaleMLS ID #1038630, Sol Park, REMAX Professionals (NA). VIVA
- C$685,0003 bd2 ba1k sqft1130 Resort Dr #261, Parksville, BC V9P 2E3For SaleMLS ID #1038404, Kirk Walper Personal Real Estate Corporation, Royal LePage Island Living (PK). VIVA
- C$599,9002 bd2 ba1.1k sqft1175 Resort Dr #6, Parksville, BC V9P 2E3For SaleMLS ID #1030475, Michael Peterson Personal Real Estate Corporation, Real Broker. VIVA
- C$460,0002 bd1 ba710 sqft2228 Alberni Hwy, Nanaimo, BC V0R 1M0For SaleMLS ID #1046934, Wesley Yule, RE/MAX First Realty (PK). VIVA
- C$524,9002 bd3 ba1.2k sqft290 Corfield St S #7, Parksville, BC V9P 1M3For SaleMLS ID #1036383, Chase Salisbury Personal Real Estate Corporation, eXp Realty (NA). VIVA
- C$519,9002 bd2 ba1.1k sqft340 Young St #12, Parksville, BC V9P 1C5For SaleMLS ID #1034510, Peter Zimmerman, RE/MAX First Realty (PK). VIVA
- C$509,9002 bd1 ba910 sqft693 Wedgewood Cres, Parksville, BC V9P 1B6For SaleMLS ID #1046331, Michael Peterson Personal Real Estate Corporation, Real Broker. VIVA
- C$559,0002 bd2 ba1k sqft631 Blenkin Ave #17, Parksville, BC V9P 2Z4For SaleMLS ID #1044255, Melanie Peake Personal Real Estate Corporation, Royal LePage Island Living (PK). VIVA
- C$399,0002 bd1 ba889 sqft435 Morison Ave #104, Parksville, BC V9P 2M7For SaleMLS ID #1046547, Grant Wildeman Personal Real Estate Corporation, Royal LePage Island Living (PK). VIVA
- C$449,9002 bd1 ba848 sqft3105 Rinvold Rd #107, Nanaimo, BC V9K 2R7For SaleMLS ID #1038954, Todd Starkey, Royal LePage Island Living (PK). VIVA
- C$698,0002 bd1 ba858 sqft470 Fourneau Way, Nanaimo, BC V9P 2J7For SaleMLS ID #1044861, Susan Forrest Personal Real Estate Corporation, Royal LePage Island Living (PK). VIVA
- C$299,9001 bd1 ba569 sqft1135 Resort Dr #76, Parksville, BC V9P 2T6For SaleMLS ID #1044447, Brittany Marie Gagne Personal Real Estate Corporation, Royal LePage Island Living (PK). VIVA
- C$449,0003 bd2 ba912 sqft1620 Farrahs Way, Qualicum Beach, BC V9K 2S8For SaleMLS ID #1046726, Lore Bewer, Pemberton Holmes Ltd. (Pkvl). VIVA
