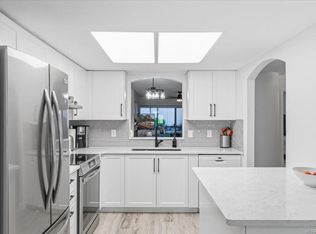
Affordable and Adorable Parksville Patio Home in a Great Midtown Location! Attention first-time buyers, retirees, or investors! Don’t miss this spacious 935 sqft 2 Bed/1 Bath Patio Home in 'Harnish Manor', a quiet 19+ complex where one pet is permitted with approval. This charming home boasts a skylight and windows, a Sun Room, in-unit Laundry, and a private patio. Access to public transit is nearby, Quality Foods is a short walk away, and it's an easy stroll to downtown shopping, the beach and oceanfront boardwalk. Assigned parking is directly in front of this bright home. Warm wood floors flow through the open Kitchen/Living/Dining Room, where a large bay window brings in southern sunshine. The functional 3-pc Galley Kitchen offers oak cabinetry, a pass-through and pantry shelving. Two Bedrooms provide flexible space for guests, hobbies or a Den. One opens to a skylighted Sun Room with access to a private patio and partially fenced grassy area. Visit our website for more info.
For sale
C$449,000
441 Harnish Ave #6, Parksville, BC V9P 2J9
2beds
1baths
935sqft
Townhouse
Built in 1990
871 Square Feet Lot
$-- Zestimate®
C$480/sqft
C$284/mo HOA
What's special
Skylight and windowsSun roomIn-unit laundryPrivate patioWarm wood floorsOak cabinetryPass-through and pantry shelving
- 1 day |
- 2 |
- 0 |
Zillow last checked:
Listing updated:
Listed by:
Susan Forrest Personal Real Estate Corporation,
Royal LePage Island Living (PK),
Leah Yochim,
Royal LePage Island Living (PK)
Source: VIVA,MLS®#: 1047743
Facts & features
Interior
Bedrooms & bathrooms
- Bedrooms: 2
- Bathrooms: 1
- Main level bathrooms: 1
- Main level bedrooms: 2
Kitchen
- Level: Main
Heating
- Baseboard, Electric
Cooling
- None
Appliances
- Included: Dishwasher, Dryer, Oven/Range Electric, Range Hood, Refrigerator, Washer
- Laundry: Inside
Features
- Dining/Living Combo, Storage
- Flooring: Laminate, Linoleum
- Windows: Blinds, Insulated Windows, Screens, Vinyl Frames
- Basement: None
- Has fireplace: No
Interior area
- Total structure area: 935
- Total interior livable area: 935 sqft
Property
Parking
- Total spaces: 1
- Parking features: Driveway, Guest, On Street
- Has uncovered spaces: Yes
Accessibility
- Accessibility features: Accessible Entrance, Ground Level Main Floor, No Step Entrance, Customized Wheelchair Accessible, Exterior Wheelchair Access
Features
- Levels: 1
- Entry location: Main Level
- Patio & porch: Balcony/Patio
- Exterior features: Garden, Low Maintenance Yard
- Fencing: Partial
Lot
- Size: 871 Square Feet
- Features: Adult-Oriented Neighbourhood, Central Location, Easy Access, Landscaped, Level, Marina Nearby, Near Golf Course, Park Setting, Private, Quiet Area, Recreation Nearby, Shopping Nearby, Southern Exposure
Details
- Parcel number: 015896056
- Zoning: RS-3
- Zoning description: Residential
Construction
Type & style
- Home type: Townhouse
- Architectural style: Patio Home
- Property subtype: Townhouse
- Attached to another structure: Yes
Materials
- Vinyl Siding
- Foundation: Slab
- Roof: Asphalt Shingle
Condition
- Resale
- New construction: No
- Year built: 1990
Utilities & green energy
- Water: Municipal
- Utilities for property: Cable Available, Compost, Electricity Connected, Garbage, Phone Available, Recycling
Community & HOA
Community
- Features: Adult-Oriented Neighbourhood, Sidewalks
- Senior community: Yes
- Subdivision: Harnish Manor
HOA
- Has HOA: Yes
- Services included: Insurance, Maintenance Grounds, Property Management
- HOA fee: C$284 monthly
Location
- Region: Parksville
Financial & listing details
- Price per square foot: C$480/sqft
- Tax assessed value: C$363,100
- Annual tax amount: C$2,199
- Date on market: 8/25/2026
- Ownership: Freehold/Strata
- Electric utility on property: Yes
- Road surface type: Paved
Price history
| Date | Event | Price |
|---|---|---|
| 8/25/2026 | Listed for sale | C$449,000C$480/sqft |
Source: VIVA #1047743 Report a problem | ||
Public tax history
Tax history is unavailable.
Climate risks
Neighborhood: V9P
Nearby schools
GreatSchools rating
No schools nearby
We couldn't find any schools near this home.
- C$---- bd-- ba-- sqft410 Harnish Ave #11, Parksville, BC V9P2M8Off Market
- C$---- bd-- ba-- sqft273 Moilliet St S #207, Parksville, BC V9P2T1Off Market
- C$377,000-- bd-- ba-- sqft257 Moilliet St S UNIT 306, Parksville, BC V9P0B3Off Market
- C$---- bd-- ba-- sqft309 Moilliet St S #12, Parksville, BC V9P1N1Off Market
- C$---- bd-- ba-- sqft309 Moilliet St S #5, Parksville, BC V9P1N1Off Market
- C$--1 bd1 ba683 sqft155 Moilliet St S #100, Parksville, BC V9P1M9Off Market
- C$--2 bd1 ba797 sqft155 Moilliet St S #417, Parksville, BC V9P1M9Off Market
- C$--1 bd1 ba1k sqft155 Moilliet St S #405, Parksville, BC V9P1M9Off Market
Similar homes
- C$449,9002 bd1 ba905 sqft120 Finholm St N #65, Parksville, BC V9P 1J5For Sale
 MLS ID #1044775, Kirk Walper Personal Real Estate Corporation, Royal LePage Island Living (PK). VIVA
 - C$549,0002 bd2 ba1.2k sqft310 Pym St S #4, Parksville, BC V9P 2P4For Sale
 MLS ID #1047124, Sherry Bernes, RE/MAX Anchor Realty (QU). VIVA
 - C$439,9002 bd1 ba935 sqft120 Finholm St N #63, Parksville, BC V9P 1J5For Sale
 MLS ID #1038630, Sol Park, REMAX Professionals (NA). VIVA
 - C$450,0002 bd2 ba1.1k sqft450 Bay Ave #24, Parksville, BC V9P 2K2For Sale
 MLS ID #1045081, Matthew Breedlove Personal Real Estate Corporation, Royal LePage Island Living (QU). VIVA
 - C$399,0002 bd1 ba889 sqft435 Morison Ave #104, Parksville, BC V9P 2M7For SaleMLS ID #1046547, Grant Wildeman Personal Real Estate Corporation, Royal LePage Island Living (PK). VIVA
- C$459,9992 bd1 ba814 sqft171 Jensen Ave W #210, Parksville, BC V9P 1K3New ConstructionMLS ID #1046684, Nita Sihota Personal Real Estate Corporation, Sutton Group-West Coast Realty (Nan). VIVA
- C$479,9992 bd2 ba904 sqft171 Jensen Ave W #308, Parksville, BC V9P 1K3New ConstructionMLS ID #1046675, Nita Sihota Personal Real Estate Corporation, Sutton Group-West Coast Realty (Nan). VIVA
- C$499,0002 bd1 ba852 sqft1135 Resort Dr #24, Parksville, BC V9P 2T6For SaleMLS ID #1043269, Kevin Clayton, Royal LePage Island Living (PK). VIVA
- C$449,0001 bd1 ba903 sqft668 Beach Rd #4, Qualicum Beach, BC V9K 2R1For SaleMLS ID #1047942, Matthew Breedlove Personal Real Estate Corporation, Royal LePage Island Living (QU). VIVA
- C$449,9002 bd1 ba850 sqft1165 Resort Dr #31, Parksville, BC V9P 2E3For SaleMLS ID #1042328, Melanie Peake Personal Real Estate Corporation, Royal LePage Island Living (PK). VIVA
- C$469,0002 bd1 ba850 sqft1165 Resort Dr #33, Parksville, BC V9P 2E3For SaleMLS ID #1038471, Vivien Sears, RE/MAX First Realty (PK). VIVA
- C$559,0002 bd2 ba1k sqft631 Blenkin Ave #17, Parksville, BC V9P 2Z4For SaleMLS ID #1044255, Melanie Peake Personal Real Estate Corporation, Royal LePage Island Living (PK). VIVA
- C$460,0002 bd1 ba710 sqft2228 Alberni Hwy, Nanaimo, BC V0R 1M0For SaleMLS ID #1046934, Wesley Yule, RE/MAX First Realty (PK). VIVA
- C$349,9002 bd1 ba989 sqft363 Morison Ave #208, Parksville, BC V9P 1P4For SaleMLS ID #1034951, Ian Lindsay Personal Real Estate Corporation, REMAX Professionals (NA). VIVA
- C$499,9002 bd1 ba850 sqft1165 Resort Dr Unit 40, Parksville, BC V9P 2E4For SaleMLS ID #1034922, Shawn Mcdonald Personal Real Estate Corporation, Royal LePage Nanaimo Realty (NanIsHwyN). VIVA
- C$509,9002 bd1 ba910 sqft693 Wedgewood Cres, Parksville, BC V9P 1B6For SaleMLS ID #1046331, Michael Peterson Personal Real Estate Corporation, Real Broker. VIVA
- C$429,0001 bd1 ba775 sqftParkwood, Qualicum Beach, BC V9K 2M5For SaleMLS ID #1047851, David Ney, Royal LePage Island Living (QU). VIVA
- C$519,9002 bd2 ba1.1k sqft340 Young St #12, Parksville, BC V9P 1C5For SaleMLS ID #1034510, Peter Zimmerman, RE/MAX First Realty (PK). VIVA
- C$399,9991 bd1 ba637 sqft171 Jensen Ave W #209, Parksville, BC V9P 2R4New ConstructionMLS ID #1046686, Nita Sihota Personal Real Estate Corporation, Sutton Group-West Coast Realty (Nan). VIVA
- C$399,9991 bd1 ba637 sqft171 Jensen Ave W #309, Parksville, BC V9P 1K3New ConstructionMLS ID #1046678, Nita Sihota Personal Real Estate Corporation, Sutton Group-West Coast Realty (Nan). VIVA
