SPECIAL PRICE $699,900! Welcome to Unit 6 at Riverbend, a 2 bed, 2 bath home in an inspired 54-unit townhouse community in seaside Parksville. Designed for West Coast living, this bright home features an attached garage, modern open living spaces and easy access to forested trails, the Englishman River, sandy beaches, shops, dining and golf. Built for the future with EV charging, efficient HRV/heat pump and solar panels designed to significantly reduce electricity costs. Enjoy exceptional amenities including the Riverbend Wellness Centre, gym, yoga patio and Club House with lounge, BBQ, pool table, barrel sauna, cold plunge and hot tub. Wider walkways and stair-lift capability support aging in place. An exceptional opportunity for first-time buyers, professionals or downsizers to enjoy nature, community and modern living.
New construction
C$719,900
703 Turner Rd #6, Parksville, BC V9P 1T7
2beds
3baths
1,482sqft
Townhouse
Built in 2026
1,306 Square Feet Lot
$-- Zestimate®
C$486/sqft
C$298/mo HOA
What's special
Attached garageModern open living spacesBright homeYoga patioPool tableWider walkwaysStair-lift capability
- 51 days
- 2
- 2
Zillow last checked:
Listing updated:
Listed by:
Blake Playford,
LPT Realty,
Alex Burns,
RE/MAX Generation
Source: VIVA,MLS®#: 1047021
Facts & features
Interior
Bedrooms & bathrooms
- Bedrooms: 2
- Bathrooms: 3
- Main level bathrooms: 1
Kitchen
- Level: Main
Heating
- Heat Pump
Cooling
- Air Conditioning
Appliances
- Included: Dishwasher, Dryer, Oven/Range Electric, Range Hood, Refrigerator, Washer
- Laundry: In Unit
Features
- Flooring: Hardwood
- Windows: Skylight(s), Vinyl Frames
- Basement: None
- Number of fireplaces: 1
- Fireplace features: Electric
Interior area
- Total structure area: 1,482
- Total interior livable area: 1,482 sqft
Property
Parking
- Total spaces: 2
- Parking features: Driveway, Garage
- Garage spaces: 1
- Has uncovered spaces: Yes
Features
- Levels: 3
- Entry location: Main Level
- Patio & porch: Balcony/Patio
- Exterior features: Balcony, Low Maintenance Yard
- Fencing: Fenced
Lot
- Size: 1,306 Square Feet
Details
- Parcel number: 027930076
- Zoning description: Multi-Family
Construction
Type & style
- Home type: Townhouse
- Property subtype: Townhouse
Materials
- Cement Fibre, Frame Wood, Insulation All
- Foundation: Concrete Perimeter
- Roof: Asphalt Shingle
Condition
- New Construction
- New construction: Yes
- Year built: 2026
Utilities & green energy
- Water: Municipal
- Utilities for property: Cable Connected, Electricity Connected, Garbage, Phone Connected, Recycling, Underground Utilities
Community & HOA
HOA
- Has HOA: Yes
- Amenities included: Common Area, Meeting Room, Playground, Recreation Room
- Services included: Trash, Insurance, Maintenance Grounds, Maintenance Structure, Property Management, Recycling, Sewer
- HOA fee: C$298 monthly
Location
- Region: Parksville
Financial & listing details
- Price per square foot: C$486/sqft
- Tax assessed value: C$3,212,000
- Annual tax amount: C$13,505
- Date on market: 8/15/2026
- Ownership: Freehold/Strata
- Electric utility on property: Yes
- Road surface type: Paved
Price history
| Date | Event | Price |
|---|---|---|
| 8/18/2026 | Price change | C$719,900+2.9%C$486/sqft |
Source: VIVA #1047021 Report a problem | ||
| 8/15/2026 | Listed for sale | C$699,900C$472/sqft |
Source: VIVA #1047021 Report a problem | ||
Public tax history
Tax history is unavailable.
Climate risks
Neighborhood: V9P
Nearby schools
GreatSchools rating
No schools nearby
We couldn't find any schools near this home.
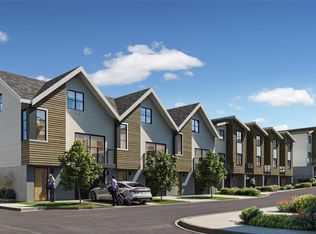
- C$699,9003 bd3 ba1.4k sqft703 Turner Rd #40, Parksville, BC V9P1T7New Construction
- C$719,9002 bd3 ba1.4k sqft703 Turner Rd #4, Parksville, BC V9P1T7New Construction

- C$789,9003 bd3 ba1.5k sqft703 Turner Rd #44, Parksville, BC V9P1T7New Construction

- C$789,9003 bd3 ba1.5k sqft703 Turner Rd #38, Parksville, BC V9P1T7New Construction
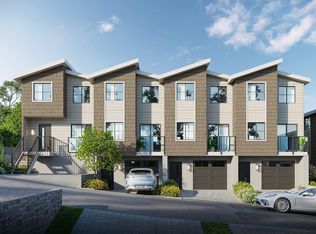
Similar homes
- C$719,9002 bd3 ba1.4k sqft703 Turner Rd #4, Parksville, BC V9P 1T7New ConstructionMLS ID #1047018, Blake Playford, LPT Realty. VIVA
- C$699,9003 bd3 ba1.4k sqft703 Turner Rd #40, Parksville, BC V9P 1T7New ConstructionMLS ID #1047025, Blake Playford, LPT Realty. VIVA
- C$789,9003 bd3 ba1.5k sqft703 Turner Rd #38, Parksville, BC V9P 1T7New ConstructionMLS ID #1047023, Blake Playford, LPT Realty. VIVA
- C$789,9003 bd3 ba1.5k sqft703 Turner Rd #44, Parksville, BC V9P 1T7New ConstructionMLS ID #1047027, Blake Playford, LPT Realty. VIVA
