Imagine mornings with coffee on a covered patio and no weekend list waiting on the other side of the door. This Chartwell rancher is built for that kind of easy living. The kitchen, designed for gathering as much as cooking, is finished with quartz countertops, S/S appliances and a butler's pantry and access to the covered patio. A gas fireplace with a rock surround keeps the living space warm through every season. A bright, open concept layout carries wide plank floors through the main living space and three bedrooms, with tile in both bathrooms, and a primary suite that looks out over the backyard with its own ensuite and walk in closet. Outside, the yard is already irrigated and low maintenance, and the double garage has epoxy coated floors. What's left is the good part: quiet mornings and easy evenings. Set in an established Qualicum Beach neighbourhood on a peaceful cul-de-sac, parks, biking trails, golf, and the shops and cafés of the village are all close by.
New construction
C$1,149,000
846 Woodside Cres, Nanaimo, BC V9K 2K8
3beds
2baths
1,671sqft
Single Family Residence
Built in 2026
7,405 Square Feet Lot
$-- Zestimate®
C$688/sqft
C$-- HOA
What's special
- 1 day |
- 8 |
- 0 |
Zillow last checked:
Listing updated:
Listed by:
Melissa Tracey Personal Real Estate Corporation,
Royal LePage Island Living (PK)
Source: VIVA,MLS®#: 1044027
Facts & features
Interior
Bedrooms & bathrooms
- Bedrooms: 3
- Bathrooms: 2
- Main level bathrooms: 2
- Main level bedrooms: 3
Kitchen
- Level: Main
Heating
- Forced Air, Heat Pump, Natural Gas
Cooling
- HVAC
Appliances
- Included: Dishwasher, Dryer, Refrigerator, Washer
- Laundry: Inside
Features
- Basement: Crawl Space
- Number of fireplaces: 1
- Fireplace features: Gas
Interior area
- Total structure area: 1,671
- Total interior livable area: 1,671 sqft
Video & virtual tour
Property
Parking
- Total spaces: 3
- Parking features: Garage Double
- Garage spaces: 2
Features
- Entry location: Ground Level
- Patio & porch: Balcony/Deck
- Exterior features: Low Maintenance Yard, Sprinkler System
- Fencing: Partial
Lot
- Size: 7,405 Square Feet
- Features: Central Location, Cul-De-Sac, Quiet Area, Recreation Nearby, Rectangular Lot
Details
- Parcel number: 018453856
- Zoning: R1
- Zoning description: Residential
Construction
Type & style
- Home type: SingleFamily
- Property subtype: Single Family Residence
Materials
- Cement Fibre, Insulation All
- Foundation: Concrete Perimeter
- Roof: Asphalt Shingle
Condition
- New Construction
- New construction: Yes
- Year built: 2026
Details
- Warranty included: Yes
Utilities & green energy
- Water: Municipal
Community & HOA
Location
- Region: Nanaimo
Financial & listing details
- Price per square foot: C$688/sqft
- Tax assessed value: C$446,000
- Annual tax amount: C$5,403
- Date on market: 7/24/2026
- Ownership: Freehold
Melissa Tracey Personal Real Estate Corporation
Melissa Tracey Personal Real Estate Corporation
(250) 951-6654
By pressing Contact Agent, you agree that the real estate professional identified above may call/text you about your search, which may involve use of automated means and pre-recorded/artificial voices. You don't need to consent as a condition of buying any property, goods, or services. Message/data rates may apply. You also agree to our Terms of Use. Zillow does not endorse any real estate professionals. We may share information about your recent and future site activity with your agent to help them understand what you're looking for in a home.
Price history
| Date | Event | Price |
|---|---|---|
| 7/24/2026 | Listed for sale | C$1,149,000C$688/sqft |
Source: VIVA #1044027 Report a problem | ||
Public tax history
Tax history is unavailable.
Climate risks
Neighborhood: V9K
Nearby schools
GreatSchools rating
No schools nearby
We couldn't find any schools near this home.
- C$978,0004 bd3 ba2.2k sqft1215 Gilley Cres, Nanaimo, BC V9P1W4For Sale
- C$925,0003 bd2 ba1.6k sqft1216 Gilley Cres, Nanaimo, BC V9P1W4For Sale
- C$1,150,0003 bd3 ba2.1k sqft1252 Bunker Pl, Nanaimo, BC V9P1W8For Sale

- C$--3 bd2 ba-- sqft798 Chartwell Blvd, Nanaimo, BC V9K2K7Off Market
- C$1,109,9003 bd2 ba1.8k sqft769 Anson Pl, Nanaimo, BC V9K2J4For Sale
- C$869,9003 bd2 ba1.7k sqft1332 Chesterton Pl, Nanaimo, BC V9P1W9For Sale
- C$1,125,0003 bd2 ba1.8k sqft679 Chelsea Pl, Nanaimo, BC V9K1C3For Sale
- C$859,0003 bd2 ba1.6k sqft820 Drew Rd, Nanaimo, BC V9P1X2For Sale
Similar homes
- C$1,150,0003 bd3 ba2.1k sqft1252 Bunker Pl, Nanaimo, BC V9P 1W8For SaleMLS ID #1042359, Brock Nordman Personal Real Estate Corporation, Pemberton Holmes Ltd.. VIVA
- C$1,109,9003 bd2 ba1.8k sqft769 Anson Pl, Nanaimo, BC V9K 2J4For Sale
 MLS ID #1041259, Craig Barkway, Engel & Volkers Vancouver Island. VIVA
 - C$1,040,0004 bd4 ba2.4k sqft120 Hornby Pl, Qualicum Beach, BC V9K 1R6For Sale
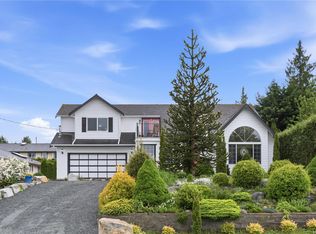 MLS ID #1043952, Ania Young, REMAX Professionals (NA). VIVA
 - C$812,5003 bd2 ba1.6k sqft461 Rowan Dr, Qualicum Beach, BC V9K 1K1For Sale
 MLS ID #1043930, Mack Nault, Royal LePage-Comox Valley (CV). VIVA
 - C$1,179,0004 bd2 ba1.8k sqft844 Mulholland Dr, Nanaimo, BC V9P 1Z5For SaleMLS ID #1040654, Melanie Peake Personal Real Estate Corporation, Royal LePage Island Living (PK). VIVA
- C$1,099,9993 bd2 ba1.4k sqft245 Elizabeth Ave, Qualicum Beach, BC V9K 1G8For SaleMLS ID #1034494, Ian Mackay, Royal LePage Island Living (PK). VIVA
- C$1,195,0003 bd3 ba2.2k sqft647 Temple St, Parksville, BC V9P 1B4For SaleMLS ID #1042553, Susan Forrest Personal Real Estate Corporation, Royal LePage Island Living (PK). VIVA
- C$1,160,0002 bd2 ba1.5k sqft683 Gaetjen St, Parksville, BC V9P 1B3For SaleMLS ID #1038974, Brenda Nicolls Personal Real Estate Corporation, Royal LePage Island Living (PK). VIVA
- C$1,289,9003 bd3 ba2k sqft1784 Admiral Tryon Blvd, Nanaimo, BC V9P 2V2For SaleMLS ID #1041877, Bj Estes Personal Real Estate Corporation, Royal LePage Island Living (PK). VIVA
- C$1,049,9004 bd3 ba2.3k sqft1096 Aery View Way, Nanaimo, BC V9P 2N9For SaleMLS ID #1043497, Petra Lindenaar Personal Real Estate Corporation, REMAX Professionals (NA). VIVA
- C$839,9003 bd2 ba1.9k sqft518 Dalmatian Dr, Nanaimo, BC V9P 1Y4For SaleMLS ID #1043109, Brittany Marie Gagne Personal Real Estate Corporation, Royal LePage Island Living (PK). VIVA
- C$1,179,0003 bd2 ba1.6k sqft1868 Galvin Pl, Nanaimo, BC V9K 2V3For SaleMLS ID #1031951, Meghan Walker Personal Real Estate Corporation, Royal LePage Island Living (PK). VIVA
- C$1,159,0003 bd2 ba1.9k sqft715 Doehle Ave, Parksville, BC V9P 2V1New ConstructionMLS ID #1039714, Jennifer Galloway Personal Real Estate Corporation, Royal LePage Island Living (QU). VIVA
- C$1,150,0003 bd2 ba1.8k sqft416 Hummingbird Pl, Parksville, BC V9P 1K1New ConstructionMLS ID #1041783, Sean Mclintock Personal Real Estate Corporation, REMAX Professionals (NA). VIVA
- C$760,0003 bd2 ba1.2k sqft238 Strawberry Cres, Parksville, BC V9P 2W7For SaleMLS ID #1043664, Adrianne Meyer, Royal LePage Island Living (PK). VIVA
- C$1,265,0003 bd2 ba1.8k sqft858 Wembley Rd, Parksville, BC V9P 2W9New ConstructionMLS ID #1026449, Derek Costantino, Royal LePage-Comox Valley (CV). VIVA
- C$1,224,5003 bd3 ba2.4k sqft589 Belyea Rd, Qualicum Beach, BC V9K 1H3For SaleMLS ID #1034394, Carol Riera Personal Real Estate Corporation, RE/MAX Anchor Realty (QU). VIVA
- C$1,049,9004 bd4 ba2.2k sqft795 Parkside Cres, Parksville, BC V9P 0C7For SaleMLS ID #1042457, Andrew Mclane Personal Real Estate Corporation, RE/MAX Anchor Realty (QU). VIVA
- C$849,9002 bd2 ba1.4k sqft560 Eaglecrest Dr, Qualicum Beach, BC V9K 1E3For SaleMLS ID #1041927, Deanna Mcmillan Personal Real Estate Corporation, 460 Realty Inc. (QU). VIVA
- C$960,0003 bd2 ba1.7k sqft819 Mulholland Dr, Nanaimo, BC V9P 2K5For SaleMLS ID #1040200, Susan Forrest Personal Real Estate Corporation, Royal LePage Island Living (PK). VIVA
