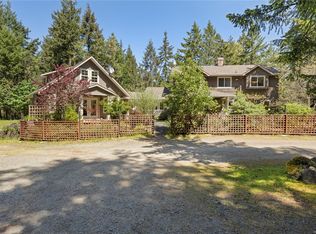
Experience executive country living just minutes from Nanaimo. Set on 5.3 private acres in South Forks Estates, this home offers the ideal blend of space, privacy, and lifestyle. Step into the grand open-to-above foyer and a living room framed by stunning wall-to-wall windows. The gourmet kitchen features a pantry, large island, and granite countertops, perfect for family gatherings. With 6 bedrooms and 5 bathrooms, including a luxurious main-level primary with spa-inspired ensuite, there is room for everyone. Ideal for a family wanting to entertain, raise children in the country, or generate income through Air BnB or student rentals. The lower level offers brand new flooring, a separate entrance, and flexible space with suite potential. Buyers may also explore adding a strata-based dwelling with RDN and legal counsel. Enjoy the above-ground pool, pickleball court, sauna, and a private trail in a peaceful acreage setting. Measurements approximate; buyer to verify.
For sale
C$1,599,000
2535 Elk Trails Way, Nanaimo, BC V9X 0A3
6beds
5baths
4,120sqft
Single Family Residence
Built in 2010
5.3 Acres Lot
$-- Zestimate®
C$388/sqft
C$-- HOA
What's special
Grand open-to-above foyerGourmet kitchenLarge islandGranite countertopsAbove-ground poolPickleball court
- 34 days |
- 53 |
- 1 |
Zillow last checked:
Listing updated:
Listed by:
Alvin Tan Personal Real Estate Corporation,
eXp Realty (NA)
Source: VIVA,MLS®#: 1040559
Facts & features
Interior
Bedrooms & bathrooms
- Bedrooms: 6
- Bathrooms: 5
- Main level bathrooms: 2
- Main level bedrooms: 1
Kitchen
- Level: Main
Heating
- Baseboard, Radiant Floor, Wood
Cooling
- None
Appliances
- Included: Dryer, Microwave, Refrigerator, Washer, Water Filters
- Laundry: Inside
Features
- Ceiling Fan(s), Dining Room, Storage, Central Vacuum
- Flooring: Carpet, Hardwood, Mixed
- Windows: Blinds, Window Coverings
- Basement: Finished,Partially Finished,Walk-Out Access,With Windows
- Number of fireplaces: 2
- Fireplace features: Electric, Wood Burning
Interior area
- Total structure area: 4,120
- Total interior livable area: 4,120 sqft
Property
Parking
- Total spaces: 2
- Parking features: Garage Double, Guest, Open, RV Access/Parking
- Garage spaces: 2
- Has uncovered spaces: Yes
Accessibility
- Accessibility features: Ground Level Main Floor, Exterior Wheelchair Access
Features
- Entry location: Main Level
- Exterior features: Tennis Court(s), See Remarks
- Pool features: Outdoor Pool, Indoor
- Has spa: Yes
- Spa features: Bath, Jetted Tub
Lot
- Size: 5.3 Acres
- Features: Acreage, Cul-De-Sac, No Through Road, Rural Setting
Details
- Additional structures: Gazebo, Shed(s)
- Parcel number: 027516849
- Zoning: RR2
- Zoning description: Rural
Construction
Type & style
- Home type: SingleFamily
- Property subtype: Single Family Residence
Materials
- Frame Wood, Insulation: Ceiling, Insulation: Walls
- Foundation: Concrete Perimeter
- Roof: Asphalt Shingle
Condition
- Resale
- New construction: No
- Year built: 2010
Utilities & green energy
- Water: Cistern, Well: Drilled
- Utilities for property: Electricity Connected, Garbage, Recycling
Community & HOA
Location
- Region: Nanaimo
Financial & listing details
- Price per square foot: C$388/sqft
- Tax assessed value: C$1,601,000
- Annual tax amount: C$6,372
- Date on market: 6/19/2026
- Ownership: Freehold
- Electric utility on property: Yes
- Road surface type: Paved, Unimproved
Alvin Tan Personal Real Estate Corporation
Alvin Tan Personal Real Estate Corporation
(778) 762-0707
By pressing Contact Agent, you agree that the real estate professional identified above may call/text you about your search, which may involve use of automated means and pre-recorded/artificial voices. You don't need to consent as a condition of buying any property, goods, or services. Message/data rates may apply. You also agree to our Terms of Use. Zillow does not endorse any real estate professionals. We may share information about your recent and future site activity with your agent to help them understand what you're looking for in a home.
Price history
| Date | Event | Price |
|---|---|---|
| 6/19/2026 | Listed for sale | C$1,599,000C$388/sqft |
Source: VIVA #1040559 Report a problem | ||
Public tax history
Tax history is unavailable.
Climate risks
Neighborhood: V9X
Nearby schools
GreatSchools rating
No schools nearby
We couldn't find any schools near this home.

Similar homes
- C$1,599,9004 bd3 ba3.9k sqft2580 Ingram Rd E, Nanaimo, BC V9G 1E4For Sale
 MLS ID #1042230, Roger Beck, REMAX Professionals (NA). VIVA
 - C$1,690,0006 bd4 ba5.5k sqft1520 Lazo Ln, Nanaimo, BC V9X 1M9For Sale
 MLS ID #1036084, Mitchel Doherty, Royal LePage Nanaimo Realty LD. VIVA
 - C$1,624,9006 bd5 ba3.9k sqft2800 Boyd Dr, Nanaimo, BC V9P 9E9For Sale
 MLS ID #1036222, Laura Solowoniuk, 460 Realty Inc. (QU). VIVA
 - C$1,450,0004 bd3 ba2.2k sqft2956 Ridgeway Rd, Nanaimo, BC V9R 6W8For Sale
 MLS ID #1038669, Brad Knight, 460 Realty Inc. (NA). VIVA
 - C$1,199,0004 bd4 ba2.4k sqft2500 Myles Lake Rd, Nanaimo, BC V9X 1E7For SaleMLS ID #1037809, Chris Densmore, 460 Realty Inc. (NA). VIVA
- C$1,750,0005 bd4 ba3.7k sqft3482 Arrowsmith Rd, Nanaimo, BC V9T 5V3For SaleMLS ID #1032006, Hunter Yu Personal Real Estate Corporation, Sutton Group-West Coast Realty (Nan). VIVA
- C$1,575,5005 bd5 ba4.2k sqft296 Cilaire Dr, Nanaimo, BC V9S 3E8For SaleMLS ID #1040563, Nita Sihota Personal Real Estate Corporation, Sutton Group-West Coast Realty (Nan). VIVA
- C$1,495,0004 bd3 ba2.7k sqft2721 Tiesu Rd, Nanaimo, BC V9X 1K2For SaleMLS ID #1034967, Jamie Odgers Personal Real Estate Corporation, REMAX Professionals (NA). VIVA
- C$1,990,0004 bd2 ba2.6k sqft2471 Balance Rd, Nanaimo, BC V9R 6V6For SaleMLS ID #1040963, Kent Knelson Personal Real Estate Corporation, Century 21 Harbour Realty Ltd.. VIVA
- C$1,399,0005 bd4 ba4.4k sqft4826 Vista View Cres, Nanaimo, BC V9V 1R3For SaleMLS ID #1043924, John Zhao Personal Real Estate Corporation, Sutton Group-West Coast Realty (Nan). VIVA
- C$1,349,9005 bd4 ba3.1k sqft13361 Prospect Dr, Cowichan Valley, BC V9G 1G9For SaleMLS ID #1041174, Nic Wassbauer, Royal LePage Island Living (QU). VIVA
- C$1,395,0003 bd3 ba3.5k sqft3428 Juriet Rd, Nanaimo, BC V9G 1C8For SaleMLS ID #1029669, Carli Feltrin Personal Real Estate Corporation, The Agency. VIVA
- C$1,299,0003 bd3 ba3.6k sqft4782 Aho Rd, Cowichan Valley, BC V9G 1G8For SaleMLS ID #1039599, Jason Simard Personal Real Estate Corporation, eXp Realty (NA). VIVA
- C$1,549,9003 bd3 ba2.9k sqft1793 Stewart Rd, Nanaimo, BC V9P 9E7For SaleMLS ID #1040202, Lisa Duthie, Royal LePage Nanaimo Realty (NanIsHwyN). VIVA
- C$1,899,0007 bd7 ba4.6k sqft2620 Ross Rd, Nanaimo, BC V9P 9A6For SaleMLS ID #1040590, Melissa Tracey Personal Real Estate Corporation, Royal LePage Island Living (PK). VIVA
- C$2,350,0005 bd4 ba3.6k sqft5450 Bayshore Dr, Nanaimo, BC V9V 1G9For SaleMLS ID #1043702, John Cooper Personal Real Estate Corporation, eXp Realty (NA). VIVA
- C$2,099,9003 bd2 ba2.4k sqft3515 Newfield Rd, Nanaimo, BC V9S 5V6For SaleMLS ID #1040462, Matt Scheibel Personal Real Estate Corporation, 460 Realty Inc. (NA). VIVA
- C$1,250,0004 bd3 ba3k sqft13403 Code Rd, Cowichan Valley, BC V9G 1H7For SaleMLS ID #1028586, Darren Mcgee, Royal LePage Nanaimo Realty (NanIsHwyN). VIVA
- C$2,249,9005 bd3 ba2.3k sqft2445 Godfrey Rd, Nanaimo, BC V9X 1E6For SaleMLS ID #1009020, Jamie Kolk, Royal LePage Nanaimo Realty LD. VIVA
- C$1,199,0005 bd4 ba2.5k sqft4299 Entrance Ave, Cowichan Valley, BC V9G 1M8For SaleMLS ID #1043058, Kiel Lukaniuk Personal Real Estate Corporation, REMAX Professionals (NA). VIVA
