Stunning 4.95-acre Cedar estate blending ultimate privacy with luxurious turn-key living. Accessed by a private driveway over a tranquil creek, this property features a 4-bed, 3-bath main home and a brand-new carriage house. The 4,000 sq ft main residence boasts oak floors, marble counters, a gourmet kitchen, and a primary suite with a jetted tub and dual shower. Extensive recent upgrades include a new HVAC system, overhauled septic, well filtration, and newer kitchen appliances. The impressive new carriage house offers a 1,128 sq ft heated workshop with 11ft ceilings, a 2 ton hoist, and an RV carport. Above, find a brand new beautifully finished 1,509 sq ft 2-bed, 1-bath suite with a cedar balcony overlooking the creek. Outdoors, enjoy an enlarged pond, a new greenhouse, fenced raised garden beds, beautiful creek and stream. Minutes to Cedar Village, trails, and ferries. An exceptional oasis!
For sale
C$1,690,000
1520 Lazo Ln, Nanaimo, BC V9X 1M9
6beds
4baths
5,578sqft
Single Family Residence
Built in 1996
4.94 Acres Lot
$-- Zestimate®
C$303/sqft
C$-- HOA
What's special
- 92 days |
- 63 |
- 6 |
Zillow last checked:
Listing updated:
Listed by:
Mitchel Doherty,
Royal LePage Nanaimo Realty LD
Source: VIVA,MLS®#: 1036084
Facts & features
Interior
Bedrooms & bathrooms
- Bedrooms: 6
- Bathrooms: 4
- Main level bathrooms: 2
- Main level bedrooms: 2
Kitchen
- Level: Main
Heating
- Electric, Forced Air, Heat Pump, Propane, Wood
Cooling
- Central Air, HVAC
Appliances
- Included: Built-In Range, Dishwasher, Dryer, Freezer, Microwave, Oven/Range Electric, Range Hood, Refrigerator, Washer, Water Filters
- Laundry: Inside
Features
- Breakfast Nook, Ceiling Fan(s), Closet Organizer, Dining Room, French Doors, Soaker Tub, Storage, Workshop, Central Vacuum
- Flooring: Carpet, Hardwood, Mixed
- Windows: Insulated Windows, Vinyl Frames
- Basement: Crawl Space
- Number of fireplaces: 4
- Fireplace features: Electric, Living Room, Propane, Wood Burning
Interior area
- Total structure area: 7,030
- Total interior livable area: 5,578 sqft
Video & virtual tour
Property
Parking
- Total spaces: 10
- Parking features: Additional Parking, Garage Triple, RV Access/Parking, Garage Door Opener
- Garage spaces: 3
Accessibility
- Accessibility features: Ground Level Main Floor
Features
- Entry location: Main Level
- Patio & porch: Balcony/Deck
- Exterior features: Balcony, Garden, Water Feature
- Has spa: Yes
- Spa features: Bath, Jetted Tub
- Has view: Yes
- View description: River, Other
- Has water view: Yes
- Water view: River
- Waterfront features: River Front
Lot
- Size: 4.94 Acres
- Features: Acreage, Near Golf Course, Private, Quiet Area, Recreation Nearby, Rectangular Lot, Serviced, Shopping Nearby, Southern Exposure, In Wooded Area, Wooded
Details
- Additional structures: Gazebo, Greenhouse, Guest House, Shed(s), Workshop
- Parcel number: 000443433
- Zoning: AG1
- Zoning description: Agricultural
- Other equipment: Propane Tank, Propane Tank Leased
Construction
Type & style
- Home type: SingleFamily
- Architectural style: Colonial
- Property subtype: Single Family Residence
Materials
- Frame Wood, Insulation All, Vinyl Siding
- Foundation: Concrete Perimeter
- Roof: Asphalt Shingle
Condition
- Updated/Remodeled
- New construction: No
- Year built: 1996
Utilities & green energy
- Water: Well: Artesian, Well: Drilled
- Utilities for property: Cable Connected, Electricity Connected, Garbage, Recycling
Community & HOA
Community
- Security: Fire Alarm, Security System
Location
- Region: Nanaimo
Financial & listing details
- Price per square foot: C$303/sqft
- Tax assessed value: C$1,578,000
- Annual tax amount: C$5,148
- Date on market: 5/7/2026
- Ownership: Freehold
- Electric utility on property: Yes
- Road surface type: Unimproved

Mitchel Doherty
(250) 716-6690
By pressing Contact Agent, you agree that the real estate professional identified above may call/text you about your search, which may involve use of automated means and pre-recorded/artificial voices. You don't need to consent as a condition of buying any property, goods, or services. Message/data rates may apply. You also agree to our Terms of Use. Zillow does not endorse any real estate professionals. We may share information about your recent and future site activity with your agent to help them understand what you're looking for in a home.
Price history
| Date | Event | Price |
|---|---|---|
| 6/16/2026 | Price change | C$1,690,000-6.1%C$303/sqft |
Source: VIVA #1036084 Report a problem | ||
| 6/1/2026 | Price change | C$1,799,900-1.4%C$323/sqft |
Source: VIVA #1036084 Report a problem | ||
| 5/7/2026 | Listed for sale | C$1,825,000C$327/sqft |
Source: VIVA #1036084 Report a problem | ||
Public tax history
Tax history is unavailable.
Climate risks
Neighborhood: V9X
Nearby schools
GreatSchools rating
No schools nearby
We couldn't find any schools near this home.
- C$---- bd-- ba-- sqft2375 Holden Corso Rd, Nanaimo, BC V9X1M7Off Market
- C$1,299,0002 bd2 ba1.4k sqft2405 Lindsey Rd, Nanaimo, BC V9X1X3For Sale

- C$2,295,0006 bd5 ba2.6k sqft2660 Holden Corso Rd, Nanaimo, BC V9X1M7For Sale
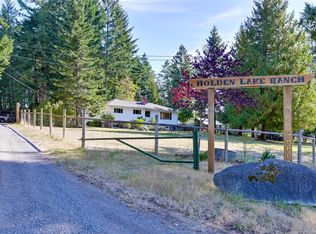
- C$664,9004 bd2 ba1.7k sqft2230 Hemer Rd, Nanaimo, BC V9X1G4For Sale

- C$649,90010.82 acres1825 Nairne Rd, Nanaimo, BC V9X1M5Lot/Land
- C$719,9003 bd2 ba1.3k sqft2145 Village Dr, Nanaimo, BC V9X0A7For Sale
- C$999,9993 bd2 ba1.6k sqft1948 Woobank Rd, Nanaimo, BC V9X1H4New Construction
- C$---- bd-- ba-- sqft1940 Woobank Rd #SL-2, Nanaimo, BC V9X1H4Off Market
Similar homes
- C$1,588,0006 bd5 ba3.1k sqft1930 Harmac Rd, Nanaimo, BC V9X 1L3For Sale
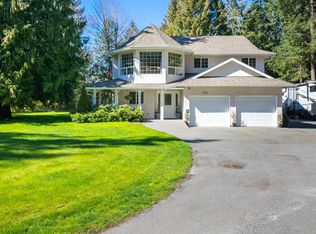 MLS ID #1034602, Thomas Kala Personal Real Estate Corporation, eXp Realty. VIVA
 - C$1,499,9994 bd3 ba3.9k sqft2580 Ingram Rd E, Nanaimo, BC V9G 1E4For Sale
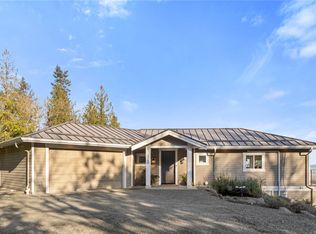 MLS ID #1046356, Roger Beck, REMAX Professionals (NA). VIVA
 - C$1,699,0003 bd3 ba3.5k sqft13289 Prospect Dr, Cowichan Valley, BC V9G 1G9For Sale
 MLS ID #1034703, Carol Warkentin Personal Real Estate Corporation, REMAX Professionals (LD). VIVA
 - C$1,599,0006 bd5 ba4.1k sqft2535 Elk Trails Way, Nanaimo, BC V9X 0A3For Sale
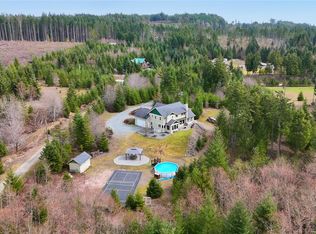 MLS ID #1040559, Alvin Tan Personal Real Estate Corporation, eXp Realty (NA). VIVA
 - C$1,570,0004 bd3 ba2.9k sqft4860 Aho Rd, Cowichan Valley, BC V9G 1G8For SaleMLS ID #1036516, Maegan Morton, B.C. Farm & Ranch Realty Corp.. VIVA
- C$2,099,9005 bd5 ba5.1k sqft1370 Ivor Rd, Nanaimo, BC V9X 1P7For SaleMLS ID #1040489, Myles Mccullough Personal Real Estate Corporation, REMAX Professionals (NA). VIVA
- C$1,899,9997 bd5 ba3.7k sqft995 Nanaimo River Rd, Nanaimo, BC V9X 1E5For SaleMLS ID #1042413, Travis Briggs Personal Real Estate Corporation, eXp Realty (NA). VIVA
- C$1,250,0005 bd7 ba4.2k sqft2280 South Rd, Nanaimo, BC V0R 1X7For SaleMLS ID #1034421, Tina Lynch, Royal LePage Nanaimo Realty Gabriola. VIVA
- C$1,349,9005 bd4 ba3.1k sqft13361 Prospect Dr, Cowichan Valley, BC V9G 1G9For SaleMLS ID #1041174, Nic Wassbauer, Royal LePage Island Living (QU). VIVA
- C$1,849,0003 bd4 ba3.6k sqft5115 Aho Rd, Cowichan Valley, BC V9G 2B8For SaleMLS ID #1037555, Carol Warkentin Personal Real Estate Corporation, REMAX Professionals (LD). VIVA
- C$1,239,0005 bd4 ba2.9k sqft1728 Extension Rd, Nanaimo, BC V9X 1C7For SaleMLS ID #1044928, Brittany Angus Personal Real Estate Corporation, Royal LePage Nanaimo Realty (NanIsHwyN). VIVA
- C$1,299,0003 bd3 ba3.6k sqft4782 Aho Rd, Cowichan Valley, BC V9G 1G8For SaleMLS ID #1039599, Jason Simard Personal Real Estate Corporation, eXp Realty (NA). VIVA
- C$1,795,0006 bd4 ba4.2k sqft7817 Superior Rd, Lantzville, BC V0R 2H0For SaleMLS ID #1044827, Jayda Mclauchlin, Royal LePage Nanaimo Realty (NanIsHwyN). VIVA
- C$1,219,0004 bd4 ba2.8k sqft1436 Leask Rd, Nanaimo, BC V9X 1P8For SaleMLS ID #1042560, Nicholas Metzger, Stonehaus Realty Corp.. VIVA
- C$1,575,0005 bd4 ba3k sqft2948 Jameson Rd, Nanaimo, BC V9R 6W8For SaleMLS ID #1037489, Bj Estes Personal Real Estate Corporation, Royal LePage Island Living (PK). VIVA
- C$1,750,0005 bd4 ba3.7k sqft3482 Arrowsmith Rd, Nanaimo, BC V9T 5V3For SaleMLS ID #1032006, Hunter Yu Personal Real Estate Corporation, Sutton Group-West Coast Realty (Nan). VIVA
- C$1,450,0005 bd4 ba4.2k sqft11127 Branksome Rd, Cowichan Valley, BC V9G 1Y8For SaleMLS ID #1042925, Jeff Meyer Personal Real Estate Corporation, eXp Realty. VIVA
- C$1,895,0005 bd6 ba4.2k sqft8485 Lisa Ln, Lantzville, BC V0R 2H0For SaleMLS ID #1044824, Michael Mckillican Personal Real Estate Corporation, Sutton Group-West Coast Realty (Nan). VIVA
- C$2,500,0004 bd3 ba3.7k sqft879 Canso Rd, Nanaimo, BC V0R 1X2For SaleMLS ID #1043806, Sandy Berry, Sotheby's International Realty Canada. VIVA
- C$2,285,0008 bd4 ba5.1k sqft12435 Rocky Creek Rd, Cowichan Valley, BC V9G 1M7For SaleMLS ID #1037703, Carol Warkentin Personal Real Estate Corporation, REMAX Professionals (LD). VIVA
