Built by John Schlitz Homes, this brand-new 1,665 sq. ft. rancher offers quality and modern comfort on a level 17,000 sq. ft. lot, just 10 minutes from downtown Nanaimo. The open design features 3 bedrooms, 2 bathrooms, 9 ft. ceilings, and vaulted ceilings through the great room, kitchen, and dining area. The chef-inspired kitchen boasts quartz counters, white cabinetry, a generous island, and walk-in pantry. Relax beside the striking fireplace or step onto the covered rear patio with gas BBQ hookup. The primary suite includes a custom walk-in closet and spa-inspired ensuite with heated tile floors, tiled shower, and double vanity. Highlights include a double garage, EV-ready outlet, RV and boat parking, heat pump with air exchanger, crawlspace, Hardi Plank exterior with rock accents, municipal water, septic system, and room for a shop. Price plus GST. Measurements are approximate
New construction
C$999,999
1948 Woobank Rd, Nanaimo, BC V9X 1H4
3beds
2baths
1,605sqft
Single Family Residence
Built in 2026
0.4 Acres Lot
$-- Zestimate®
C$623/sqft
C$75/mo HOA
What's special
Open designChef-inspired kitchenQuartz countersWhite cabinetryGenerous islandWalk-in pantryStriking fireplace
- 6 days
- 15
- 4
Zillow last checked:
Listing updated:
Listed by:
Jamie Odgers Personal Real Estate Corporation,
REMAX Professionals (NA)
Source: VIVA,MLS®#: 1050171
Facts & features
Interior
Bedrooms & bathrooms
- Bedrooms: 3
- Bathrooms: 2
- Main level bathrooms: 2
- Main level bedrooms: 3
Kitchen
- Level: Main
Heating
- Forced Air
Cooling
- Air Conditioning, HVAC
Appliances
- Laundry: Inside
Features
- Flooring: Mixed
- Basement: Crawl Space
- Number of fireplaces: 1
- Fireplace features: Electric
Interior area
- Total structure area: 1,605
- Total interior livable area: 1,605 sqft
Video & virtual tour
Property
Parking
- Total spaces: 4
- Parking features: Garage Double, RV Access/Parking
- Garage spaces: 2
Features
- Levels: 1
- Entry location: Ground Level
- Patio & porch: Balcony/Patio
- Exterior features: Low Maintenance Yard
- Fencing: Partial
Lot
- Size: 0.4 Acres
- Features: Cul-De-Sac, Easy Access, Landscaped, Quiet Area
Details
- Parcel number: 031843409
- Zoning description: Residential
Construction
Type & style
- Home type: SingleFamily
- Property subtype: Single Family Residence
Materials
- Frame Wood, Insulation: Ceiling, Insulation: Walls
- Foundation: Concrete Perimeter
- Roof: Fibreglass Shingle
Condition
- New Construction
- New construction: Yes
- Year built: 2026
Utilities & green energy
- Water: Municipal
Community & HOA
HOA
- Has HOA: Yes
- HOA fee: C$75 monthly
Location
- Region: Nanaimo
Financial & listing details
- Price per square foot: C$623/sqft
- Tax assessed value: C$326,000
- Annual tax amount: C$1,451
- Date on market: 9/19/2026
- Ownership: Freehold/Strata
Price history
| Date | Event | Price |
|---|---|---|
| 9/19/2026 | Listed for sale | C$999,999C$623/sqft |
Source: VIVA #1050171 Report a problem | ||
Public tax history
Tax history is unavailable.
Climate risks
Neighborhood: V9X
Nearby schools
GreatSchools rating
No schools nearby
We couldn't find any schools near this home.
Similar homes
- C$949,9004 bd3 ba2.2k sqft595 Sarum Rise Way, Nanaimo, BC V9R 7E5For Sale
 MLS ID #1050795, Dawn Walton Personal Real Estate Corporation, eXp Realty (NA). VIVA
 - C$1,025,0003 bd2 ba1.8k sqft1312 Langara Dr, Nanaimo, BC V9V 1W5For Sale
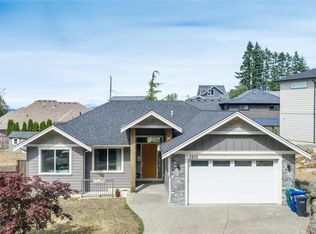 MLS ID #1044639, Julien Prevost Personal Real Estate Corporation, REMAX Professionals (NA). VIVA
 - C$820,0004 bd2 ba2.3k sqft1965 Stannard Dr, Nanaimo, BC V9X 1B4For Sale
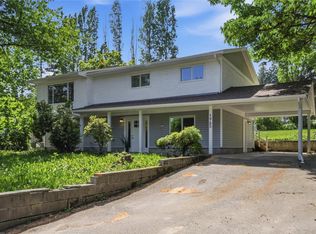 MLS ID #1037164, Sol Park, REMAX Professionals (NA). VIVA
 - C$929,9002 bd3 ba1.8k sqft152 Marina View Dr #8, Ladysmith, BC V9G 1K4New Construction
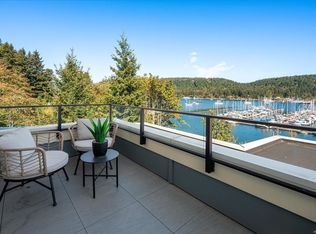 MLS ID #1050437, Kent Knelson Personal Real Estate Corporation, Century 21 Harbour Realty Ltd.. VIVA
