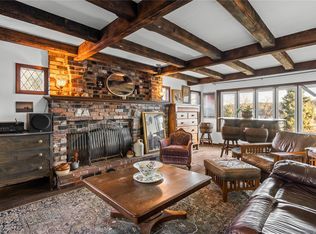
Tucked away on a private 0.43 acre lot surrounded by mature landscaping & raised garden beds, this spacious 5 bed 3 bath home offers plenty of flexibility. The main level features 3 beds, a 4-PC bath, and a 2-PC ensuite w/laundry off the primary bedroom. Vaulted wood ceilings add warmth & character to the bright kitchen & living space, while the renovated open concept kitchen showcases quartz countertops & seamless flow into the dining area. Just off the dining room, enjoy year-round relaxation in the cozy 138 sq. ft. enclosed sunroom overlooking the backyard. Downstairs you'll find a vacant 2 bed, 1 bath basement suite complete with its own laundry. Outside, soak up the west-facing sunshine from the spacious concrete patio, surrounded by lush gardens and peaceful outdoor spaces designed for gardening, entertaining or unwinding in privacy. Data and measurements are approximate and must be verified if important.
For sale
C$849,900
2109 Lakeside Dr, Nanaimo, BC V9X 1A8
5beds
3baths
2,312sqft
Single Family Residence
Built in 1989
0.43 Acres Lot
$-- Zestimate®
C$368/sqft
C$-- HOA
What's special
Vaulted wood ceilingsRenovated open concept kitchenQuartz countertopsWest-facing sunshine
- 76 days |
- 53 |
- 2 |
Zillow last checked:
Listing updated:
Listed by:
Devika Jha,
REMAX Professionals (NA),
Charlie Parker Personal Real Estate Corporation,
REMAX Professionals (NA)
Source: VIVA,MLS®#: 1037069
Facts & features
Interior
Bedrooms & bathrooms
- Bedrooms: 5
- Bathrooms: 3
- Main level bathrooms: 2
- Main level bedrooms: 3
Kitchen
- Level: Main,Lower
Heating
- Baseboard, Electric, Propane
Cooling
- None
Appliances
- Included: Dishwasher, Dryer, Microwave, Oven/Range Electric, Refrigerator, Washer
- Laundry: Inside
Features
- Flooring: Carpet, Hardwood, Laminate, Mixed, Tile
- Basement: Finished
- Number of fireplaces: 1
- Fireplace features: Living Room, Propane
Interior area
- Total structure area: 2,940
- Total interior livable area: 2,312 sqft
Video & virtual tour
Property
Parking
- Total spaces: 4
- Parking features: Driveway, Garage, Garage Double
- Garage spaces: 3
- Has uncovered spaces: Yes
Features
- Entry location: Split Level
- Patio & porch: Balcony/Patio
- Exterior features: Garden
- Fencing: Partial
Lot
- Size: 0.43 Acres
- Features: Easy Access, Family-Oriented Neighbourhood, Landscaped, Quiet Area, Serviced
Details
- Parcel number: 002887452
- Zoning: R5
- Zoning description: Residential
- Other equipment: Propane Tank
Construction
Type & style
- Home type: SingleFamily
- Property subtype: Single Family Residence
Materials
- Frame Wood, Insulation All, Vinyl Siding
- Foundation: Concrete Perimeter
- Roof: Fibreglass Shingle
Condition
- Resale
- New construction: No
- Year built: 1989
Utilities & green energy
- Water: Municipal
- Utilities for property: Compost, Electricity Connected, Garbage, Phone Connected, Recycling
Community & HOA
Community
- Features: Family-Oriented Neighbourhood
Location
- Region: Nanaimo
Financial & listing details
- Price per square foot: C$368/sqft
- Tax assessed value: C$886,000
- Annual tax amount: C$6,121
- Date on market: 5/19/2026
- Listing terms: Purchaser To Finance
- Ownership: Freehold
- Electric utility on property: Yes
- Road surface type: Paved
Devika Jha
Devika Jha
(778) 222-1483
By pressing Contact Agent, you agree that the real estate professional identified above may call/text you about your search, which may involve use of automated means and pre-recorded/artificial voices. You don't need to consent as a condition of buying any property, goods, or services. Message/data rates may apply. You also agree to our Terms of Use. Zillow does not endorse any real estate professionals. We may share information about your recent and future site activity with your agent to help them understand what you're looking for in a home.
Price history
| Date | Event | Price |
|---|---|---|
| 5/19/2026 | Listed for sale | C$849,900C$368/sqft |
Source: VIVA #1037069 Report a problem | ||
Public tax history
Tax history is unavailable.
Climate risks
Neighborhood: Chase River
Nearby schools
GreatSchools rating
No schools nearby
We couldn't find any schools near this home.
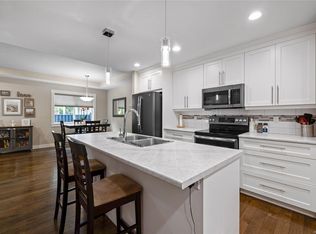
- C$749,9995 bd3 ba2.3k sqft2378 Extension Rd, Nanaimo, BC V9X0A9For Sale
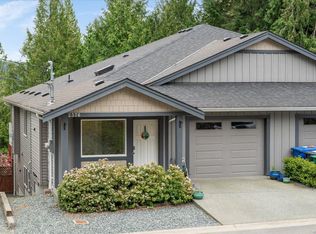
- C$749,8005 bd3 ba2.4k sqft2376 Extension Rd, Nanaimo, BC V9X0A9For Sale
- C$---- bd-- ba-- sqft2374 Extension Rd, Nanaimo, BC V9X0A9Off Market
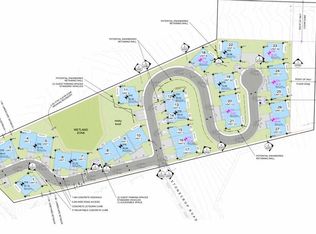
- C$1,780,0005 Acres2330 Extension Rd, Nanaimo, BC V9X1B1Lot/Land
- C$825,0004 bd2 ba2.3k sqft1965 Stannard Dr, Nanaimo, BC V9X1B4For Sale
- C$---- bd-- ba-- sqft1675 Kelsie Rd, Nanaimo, BC V9X1H7Off Market
- C$679,9004 bd2 ba1.6k sqft60 Porter Rd, Nanaimo, BC V9X1B6For Sale
- C$924,9005 bd2 ba2.1k sqft1754 Idaho Pl, Nanaimo, BC V9X1C6For Sale
Similar homes
- C$829,9005 bd3 ba2.6k sqft1692 Centennary Dr, Nanaimo, BC V9X 1A3For Sale
 MLS ID #1042243, Phillip Gonyer Personal Real Estate Corporation, 460 Realty Inc. (NA). VIVA
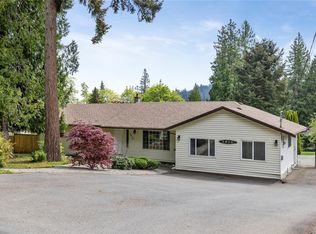
 - C$749,9003 bd2 ba1.9k sqft1810 Extension Rd, Nanaimo, BC V9X 1C9For Sale
 MLS ID #1044605, Ashley Metcalf Personal Real Estate Corporation, REMAX Professionals (NA). VIVA
 - C$849,9004 bd4 ba2.7k sqft618 Beach Dr, Nanaimo, BC V9S 2X9For Sale
 MLS ID #1043472, Todd Gallant, Royal LePage Nanaimo Realty LD. VIVA
 - C$885,0005 bd3 ba2.8k sqft636 Kennedy St, Nanaimo, BC V9R 2J8For Sale
 MLS ID #1038478, Derek Gillette Personal Real Estate Corporation, eXp Realty (NA). VIVA
 - C$999,9993 bd2 ba2.2k sqft2071 James Edward Pl, Nanaimo, BC V9X 1K6For SaleMLS ID #1044851, Tana Darnell, 2% Realty Pacific Coast Inc.. VIVA
- C$819,0004 bd3 ba2k sqft274 Emery Way, Nanaimo, BC V9R 5Z8For SaleMLS ID #1041381, Adam Barron, Oakwyn Realty Ltd. (NA). VIVA
- C$884,9003 bd2 ba1.9k sqft1701 Morden Rd, Nanaimo, BC V9X 1T6For SaleMLS ID #1042724, Lori Brothers, Royal LePage Nanaimo Realty (NanIsHwyN). VIVA
- C$898,0005 bd4 ba2.4k sqft1086 Shelby Ann Ave, Nanaimo, BC V9R 0H5For SaleMLS ID #1042357, John Cooper Personal Real Estate Corporation, eXp Realty (NA). VIVA
- C$989,9004 bd3 ba2.5k sqft1940 Emma Way, Nanaimo, BC V9X 1H4For SaleMLS ID #1037500, Siya Herman, Oakwyn Realty Ltd. (NA). VIVA
- C$949,9005 bd3 ba2.7k sqft1054 Southwood Dr, Nanaimo, BC V9R 0B2For SaleMLS ID #1036635, Josh Higgins Personal Real Estate Corporation, REMAX Professionals (NA). VIVA
- C$850,0006 bd4 ba3k sqft217 Tahoe Ave, Nanaimo, BC V9R 6S2For SaleMLS ID #1040908, John Cooper Personal Real Estate Corporation, eXp Realty (NA). VIVA
- C$849,0004 bd3 ba2.4k sqft4895 Laguna Way, Nanaimo, BC V9T 5C2For SaleMLS ID #1036137, Steven Seriani Personal Real Estate Corporation, 460 Realty Inc. (NA). VIVA
- C$949,9006 bd3 ba2.3k sqft1608 Hosanna Way, Nanaimo, BC V9X 0B2For SaleMLS ID #1042051, Jacky Prevost, Stonehaus Realty Corp.. VIVA
- C$899,9005 bd4 ba2.5k sqft3971 Hammond Bay Rd, Nanaimo, BC V9T 1G4For SaleMLS ID #1040037, Dominique Bandet Personal Real Estate Corporation, Sutton Group West Coast Realty. VIVA
- C$800,0003 bd2 ba2.7k sqft1792 Alice Rd, Nanaimo, BC V9X 1V5For SaleMLS ID #1040152, Doug Holloway, Jonesco Real Estate Inc. VIVA
- C$695,0004 bd3 ba1.9k sqft640 Railway Ave, Nanaimo, BC V9R 4K9For SaleMLS ID #1044212, John Cooper Personal Real Estate Corporation, eXp Realty (NA). VIVA
- C$899,9005 bd3 ba1.9k sqft4843 Hartford Pl, Nanaimo, BC V9V 1N8For SaleMLS ID #1043575, Chris Carter, Royal LePage Nanaimo Realty (NanIsHwyN). VIVA
- C$845,0003 bd3 ba2k sqft1448 Rose Ann Dr, Nanaimo, BC V9T 4K8For SaleMLS ID #1040166, Jim Miller Personal Real Estate Corporation, REMAX Professionals (NA). VIVA
- C$715,0004 bd3 ba1.9k sqft245 Sabiston St, Nanaimo, BC V9R 1M4For SaleMLS ID #1038999, Erin Havers, REMAX Professionals (NA). VIVA
- C$799,9005 bd2 ba2.3k sqft650 Hawkins St, Nanaimo, BC V9S 2V6For SaleMLS ID #1041389, Martin Velsen Personal Real Estate Corporation, REMAX Professionals (NA). VIVA
