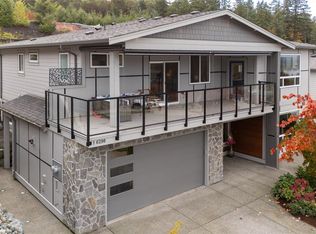
Welcome to your brand-new home in beautiful Maple Bay, where mountain views & cotton candy sunsets set the tone for relaxed, elevated living. Thoughtfully designed with over 2,775sq.ft, this 5 bed + den, 4 bath home offers the perfect blend of comfort, style & flexibility for growing families or multigenerational living. Upstairs, enjoy a bright & open layout with a cozy gas fireplace, a modern kitchen with quartz counters & a large covered deck ideal for entertaining or unwinding year-round. The primary bedroom includes ample closet space & stunning ensuite. While 2 secondary beds & a laundry room keeps this floor plan efficient for day to day living. On the ground floor you will find a handy office, 2pc bath plus two more guest beds, 4pc bath & living area with kitchenette rough ins. Easy potential for a large 1 or 2 bed in-law suite. Landscaping with irrigation, fencing & window coverings included! Located close to beaches, marinas, schools & hiking trails.
New construction
C$1,050,000
3202 Woodrush Dr, Duncan, BC V9L 0J9
6beds
4baths
2,775sqft
Single Family Residence
Built in 2025
4,791 Square Feet Lot
$-- Zestimate®
C$378/sqft
C$-- HOA
What's special
Mountain viewsCotton candy sunsetsBright and open layoutCozy gas fireplaceStunning ensuiteLaundry roomHandy office
- 134 days
- 5
- 0
Zillow last checked:
Listing updated:
Listed by:
Ray Little Personal Real Estate Corporation,
eXp Realty (DU),
Errik Ferreira Personal Real Estate Corporation,
eXp Realty (DU)
Source: VIVA,MLS®#: 1041337
Facts & features
Interior
Bedrooms & bathrooms
- Bedrooms: 6
- Bathrooms: 4
- Main level bathrooms: 2
- Main level bedrooms: 3
Kitchen
- Level: Main
Heating
- Forced Air, Heat Pump, Natural Gas
Cooling
- Air Conditioning, Central Air
Appliances
- Laundry: Inside
Features
- Closet Organizer, Dining Room, Dining/Living Combo, Storage
- Flooring: Mixed
- Windows: Insulated Windows, Screens, Vinyl Frames
- Basement: None
- Number of fireplaces: 1
- Fireplace features: Gas, Living Room
Interior area
- Total structure area: 2,775
- Total interior livable area: 2,775 sqft
Video & virtual tour
Property
Parking
- Total spaces: 3
- Parking features: Attached, Driveway, Garage Double, Open, Garage Door Opener
- Attached garage spaces: 2
- Has uncovered spaces: Yes
Features
- Entry location: Ground Level
- Patio & porch: Balcony/Patio
- Exterior features: Low Maintenance Yard, Sprinkler System
- Fencing: Fenced,Partial
- Has view: Yes
- View description: Mountain(s), Lake
- Has water view: Yes
- Water view: Lake
Lot
- Size: 4,791 Square Feet
- Features: Central Location, Easy Access, Family-Oriented Neighbourhood, Irrigation Sprinkler(s), Level, Quiet Area, Recreation Nearby, Serviced, Southern Exposure
Details
- Parcel number: 031866506
- Zoning: CD18
- Zoning description: Residential
Construction
Type & style
- Home type: SingleFamily
- Property subtype: Single Family Residence
Materials
- Cement Fibre, Frame Wood, Insulation All, Insulation: Ceiling, Insulation: Walls, Stone
- Foundation: Concrete Perimeter
- Roof: Fibreglass Shingle
Condition
- New Construction
- New construction: Yes
- Year built: 2025
Details
- Warranty included: Yes
Utilities & green energy
- Water: Municipal
- Utilities for property: Electricity Connected, Garbage, Natural Gas Connected, Recycling, Underground Utilities
Community & HOA
Community
- Features: Family-Oriented Neighbourhood, Sidewalks
Location
- Region: Duncan
Financial & listing details
- Price per square foot: C$378/sqft
- Tax assessed value: C$969,000
- Annual tax amount: C$2,390
- Date on market: 6/30/2026
- Ownership: Freehold
- Electric utility on property: Yes
- Road surface type: Paved
Price history
| Date | Event | Price |
|---|---|---|
| 6/30/2026 | Listed for sale | C$1,050,000C$378/sqft |
Source: VIVA #1041337 Report a problem | ||
Public tax history
Tax history is unavailable.
Climate risks
Neighborhood: V9L
Nearby schools
GreatSchools rating
No schools nearby
We couldn't find any schools near this home.
- C$1,088,0003 bd2 ba1.6k sqft6226 Seablush Dr, Duncan, BC V9L0J9New Construction
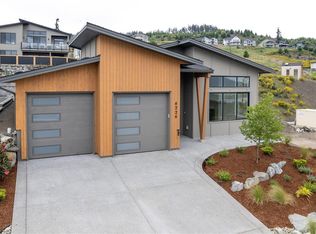
- C$780,2004 bd4 ba2.2k sqft3198 Woodrush Dr, Duncan, BC V9L0J9New Construction

- C$1,150,0005 bd3 ba3.6k sqft3334 Woodrush Dr, Duncan, BC V9L0J9New Construction
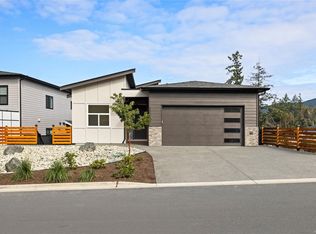
- C$1,250,0005 bd4 ba3.3k sqft3155 Woodrush Dr, Duncan, BC V9L0J9For Sale
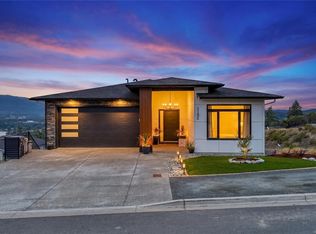
Similar homes
- C$1,029,0004 bd3 ba2.3k sqft6292 Nevilane Dr, Duncan, BC V9L 0G1For Sale
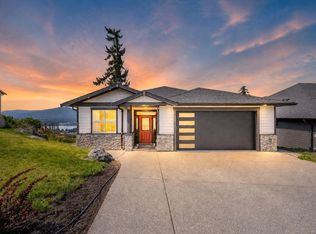 MLS ID #1049122, Justin White Personal Real Estate Corporation, eXp Realty (CX). VIVA
- C$1,150,0005 bd3 ba3.6k sqft3334 Woodrush Dr, Duncan, BC V9L 0J9New ConstructionMLS ID #1048122, Ray Little Personal Real Estate Corporation, eXp Realty (DU). VIVA
- C$1,250,0005 bd4 ba3.3k sqft3155 Woodrush Dr, Duncan, BC V9L 0J9For SaleMLS ID #1052923, Caitlin Mckenna Personal Real Estate Corporation, Royal LePage Nanaimo Realty LD. VIVA
- C$1,199,0005 bd4 ba3.4k sqft6290 Highwood Dr, Duncan, BC V9L 5R3For Sale
 MLS ID #1053294, Cal Kaiser Personal Real Estate Corporation, RE/MAX Island Properties (DU). VIVA
