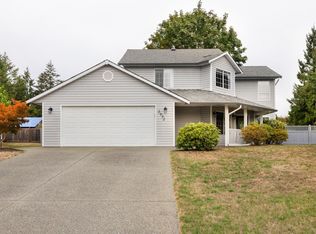
Situated on a .20 acre corner lot in seaside Maple Bay, this charmingly renovated home with generous detached shop and separate 1 bedroom suite is perfect for those just starting out, busy couples and retirees alike. The 2 storey main level entry, 1,813 Sq. Ft. home has 4 bedrooms, 2 bathrooms (including suite) and an unfinished partial basement perfect for storage. Just a few features of this lovely home include inviting front porch, private back patio, heat pump with A/C, pot lighting, and more. Previous updates and upgrades include vinyl windows, electrical, some plumbing, drywall, kitchen, bathroom, flooring and lighting. The lot is partially fenced and offers ample parking. The garage shop boasts 522 Sq. Ft. and is wired with 220 and roughed in for plumbing to water and septic. All this in a great location within walking distance to the ocean, marina, restaurants/pub and shops and only a short drive to all amenities. This is a great place to call home!
For sale
C$845,000
1120 Maple Bay Rd, North Cowichan, BC V9L 5X1
4beds
2baths
1,463sqft
Single Family Residence
Built in 1960
8,712 Square Feet Lot
$-- Zestimate®
C$578/sqft
C$-- HOA
What's special
Generous detached shopInviting front porchPrivate back patioPot lightingVinyl windowsAmple parking
- 3 days
- 15
- 2
Zillow last checked:
Listing updated:
Listed by:
Theresa Carter,
Coldwell Banker Oceanside Real Estate
Source: VIVA,MLS®#: 1053355
Facts & features
Interior
Bedrooms & bathrooms
- Bedrooms: 4
- Bathrooms: 2
- Main level bathrooms: 2
- Main level bedrooms: 4
Kitchen
- Level: Main
Heating
- Electric, Heat Pump
Cooling
- Air Conditioning
Appliances
- Included: Dryer, Oven/Range Electric, Refrigerator, Washer
- Laundry: Inside
Features
- Dining/Living Combo, Storage
- Flooring: Carpet, Laminate, Mixed, Tile
- Windows: Vinyl Frames
- Basement: Partial,Unfinished,Walk-Out Access,With Windows
- Number of fireplaces: 1
- Fireplace features: Living Room, Propane
Interior area
- Total structure area: 2,335
- Total interior livable area: 1,463 sqft
Property
Parking
- Total spaces: 13
- Parking features: Additional Parking, Carport, Detached, Driveway, Garage
- Garage spaces: 1
- Carport spaces: 1
- Has uncovered spaces: Yes
Features
- Entry location: Main Level
- Patio & porch: Balcony/Deck, Balcony/Patio
- Exterior features: Garden
- Fencing: Partial
Lot
- Size: 8,712 Square Feet
- Features: Corner Lot, Marina Nearby, Quiet Area, Recreation Nearby, Sloped
Details
- Additional structures: Guest House, Workshop
- Parcel number: 008586322
- Zoning: R1
- Zoning description: Rural Residential
Construction
Type & style
- Home type: SingleFamily
- Property subtype: Single Family Residence
Materials
- Concrete, Frame Wood, Glass, Insulation: Ceiling, Insulation: Walls, Stucco
- Foundation: Concrete Perimeter
- Roof: Fibreglass Shingle
Condition
- Updated/Remodeled
- New construction: No
- Year built: 1960
Utilities & green energy
- Water: Municipal
- Utilities for property: Cable Connected, Compost, Electricity Connected, Garbage, Phone Available, Recycling
Community & HOA
Location
- Region: North Cowichan
Financial & listing details
- Price per square foot: C$578/sqft
- Tax assessed value: C$612,000
- Annual tax amount: C$3,982
- Date on market: 10/29/2026
- Listing terms: Purchaser To Finance
- Ownership: Freehold
- Electric utility on property: Yes
Price history
| Date | Event | Price |
|---|---|---|
| 10/29/2026 | Listed for sale | C$845,000C$578/sqft |
Source: VIVA #1053355 Report a problem | ||
Public tax history
Tax history is unavailable.
Climate risks
Neighborhood: V9L
Nearby schools
GreatSchools rating
No schools nearby
We couldn't find any schools near this home.
- C$---- bd-- ba-- sqft6740 Considine Ave #4, North Cowichan, BC V9L5X2Off Market
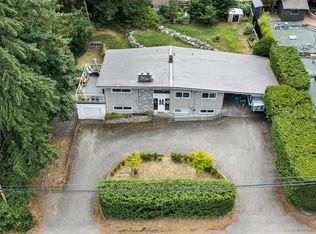
- C$810,0005 bd3 ba2.4k sqft1080 Maple Bay Rd, North Cowichan, BC V9L5X1For Sale
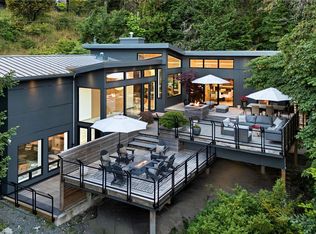
- C$3,150,0003 bd4 ba4.1k sqft977 Grandview St, North Cowichan, BC V9L5Y7For Sale
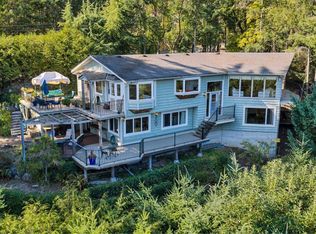
- C$944,9003 bd3 ba2.8k sqft6693 Genoa Bay Rd, North Cowichan, BC V9L5Y7For Sale
Similar homes
- C$859,0004 bd3 ba1.9k sqft2387 Trillium Ter, North Cowichan, BC V9L 4M8For Sale
 MLS ID #1041598, Erin Holowach, ComFree. VIVA
- C$799,9003 bd2 ba1.4k sqft6140 Denali Dr, North Cowichan, BC V9L 5N4For Sale
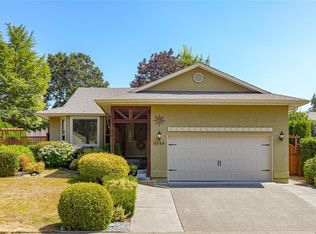 MLS ID #1045075, Michael Beaveridge Personal Real Estate Corporation, RE/MAX Island Properties (DU). VIVA
- C$825,0003 bd3 ba2k sqft2032 Deborah Pl, North Cowichan, BC V9L 5E6For Sale
 MLS ID #1049877, Per Dahlstrom, One Percent Realty Ltd.. VIVA
- C$699,0004 bd3 ba1.9k sqft1488 Kingsview Rd, North Cowichan, BC V9L 5P1For Sale
 MLS ID #1043121, Jenna Le Blanc, RE/MAX Island Properties (DU). VIVA
