Rare waterfront legacy property in the heart of Brentwood Bay! Custom-built in 1992 and offered for the first time in generations, this 4,588 sq ft home features 4 beds, 3.5 baths, stunning marina/ocean views, mature landscaping, and exceptional flexibility for multigenerational living. Highlights include a 573 sq ft workshop with 10’ ceilings and water views, theatre room, double garage, spacious driveway, and an unauthorized lower-level suite with private garden oasis. Lovingly maintained with incredible potential to personalize and modernize over time. Ideally situated just moments from Azure Pier Café, Anglers Anchorage Marina, the world-renowned Butchart Gardens, excellent schools, shopping, and scenic trails including Tod Inlet Trailhead, this is more than a home — it is an opportunity to become the next steward of an extraordinary waterfront property in one of Brentwood Bay’s most treasured locations.
For sale
C$2,449,000
7014 Brentwood Dr, Central Saanich, BC V8M 1B4
4beds
4baths
4,587sqft
Single Family Residence
Built in 1992
0.27 Acres Lot
$-- Zestimate®
C$534/sqft
C$-- HOA
What's special
Mature landscapingTheatre roomDouble garageSpacious drivewayPrivate garden oasis
- 98 days
- 69
- 2
Zillow last checked:
Listing updated:
Listed by:
Elysia Allen Personal Real Estate Corporation,
Coldwell Banker Oceanside Real Estate
Source: VIVA,MLS®#: 1038293
Facts & features
Interior
Bedrooms & bathrooms
- Bedrooms: 4
- Bathrooms: 4
- Main level bathrooms: 1
- Main level bedrooms: 1
Kitchen
- Level: Main,Lower
Heating
- Baseboard, Electric
Cooling
- None
Appliances
- Included: Dishwasher, Range Hood, Refrigerator
- Laundry: Inside, In Unit
Features
- Basement: Finished,Walk-Out Access
- Number of fireplaces: 2
- Fireplace features: Electric, Living Room, Propane
Interior area
- Total structure area: 6,387
- Total interior livable area: 4,587 sqft
Video & virtual tour
Property
Parking
- Total spaces: 3
- Parking features: Attached, Driveway, Garage Double, On Street
- Attached garage spaces: 2
- Has uncovered spaces: Yes
Features
- Entry location: Main Level
- Has view: Yes
- View description: Mountain(s), Ocean
- Has water view: Yes
- Water view: Ocean
- Waterfront features: Ocean Front
Lot
- Size: 0.27 Acres
Details
- Parcel number: 006111599
- Zoning description: Residential
Construction
Type & style
- Home type: SingleFamily
- Property subtype: Single Family Residence
Materials
- Frame Wood, Insulation All, Stucco
- Foundation: Concrete Perimeter
- Roof: Other
Condition
- Resale
- New construction: No
- Year built: 1992
Utilities & green energy
- Water: Municipal
Community & HOA
Location
- Region: Central Saanich
Financial & listing details
- Price per square foot: C$534/sqft
- Tax assessed value: C$2,609,000
- Annual tax amount: C$12,703
- Date on market: 5/27/2026
- Ownership: Freehold
Price history
| Date | Event | Price |
|---|---|---|
| 7/10/2026 | Price change | C$2,449,000-12.5%C$534/sqft |
Source: VIVA #1038293 Report a problem | ||
| 5/27/2026 | Listed for sale | C$2,799,900C$610/sqft |
Source: VIVA #1038293 Report a problem | ||
Public tax history
Tax history is unavailable.
Climate risks
Neighborhood: V8M
- C$824,9002 bd3 ba2k sqft930 Josephine Rd #12, Central Saanich, BC V8M1B3For Sale

- C$---- bd-- ba-- sqft930 Josephine Rd #4, Central Saanich, BC V8M1B3Off Market
- C$700,0003 bd3 ba1.8k sqft930 Josephine Rd #5, Central Saanich, BC V8M1B3For Sale
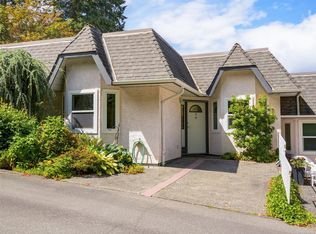
- C$---- bd-- ba-- sqft6880 Wallace Dr #712, Central Saanich, BC V8M1N8Off Market
Similar homes
- C$2,195,0005 bd3 ba3.7k sqft11357 Redbud Pl, North Saanich, BC V8L 5J9For Sale
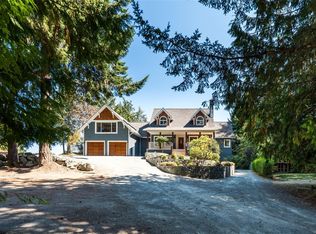 MLS ID #1047994, Chris Gillespie, Macdonald Realty Victoria. VIVA
 - C$1,998,0004 bd4 ba4.1k sqft8930 Tumbo Pl, North Saanich, BC V8L 4L4For Sale
 MLS ID #1038525, Kevin Starling, Pemberton Holmes Ltd.. VIVA
 - C$2,200,0005 bd6 ba6.3k sqft8798 Forest Park Dr, North Saanich, BC V8L 5A8For Sale
 MLS ID #1034972, Austin Verbrugge Personal Real Estate Corporation, Engel & Volkers Vancouver Island. VIVA
 - C$2,699,9003 bd4 ba3.5k sqft1682 Charlton Rd, Saanich, BC V9E 2C9For Sale
 MLS ID #1046494, Mike Hallmark Personal Real Estate Corporation, eXp Realty. VIVA
