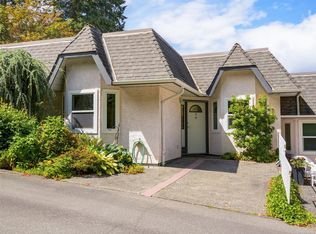
Set within Marina Bay Estates, this bright and spacious 2-bed, 3-bath townhome enjoys a quiet position at the end of a cul-de-sac, bordering Angler’s Anchorage Marina in Brentwood Bay. Offering 2,070 sq. ft. of living space, the level-entry layout features generous principal rooms, water views, a wood-burning fireplace, stainless steel appliances and abundant storage. The lower level includes a large recreation room, 3-piece bathroom, additional storage and a covered patio offering flexibility for guests, hobbies or entertaining. Move-in ready and well maintained, the home offers an inviting canvas for personalized updates. The detached single garage is used as a workshop and can easily be converted back. This intimate 12-residence 55+ community is minutes from Brentwood Bay Resort, waterfront walkways and the village’s shops, cafés and everyday essentials. Close to parks, schools and world-famous Butchart Gardens, it combines quiet residential living with exceptional convenience.
For sale
C$824,900
930 Josephine Rd #12, Central Saanich, BC V8M 1B3
2beds
3baths
2,070sqft
Townhouse
Built in 1989
2,178 Square Feet Lot
$-- Zestimate®
C$399/sqft
C$775/mo HOA
What's special
Level-entry layoutGenerous principal roomsWater viewsWood-burning fireplaceStainless steel appliancesAbundant storageLarge recreation room
- 8 days |
- 38 |
- 0 |
Zillow last checked:
Listing updated:
Listed by:
Brad Maclaren Personal Real Estate Corporation,
Sotheby's International Realty Canada
Source: VIVA,MLS®#: 1044266
Facts & features
Interior
Bedrooms & bathrooms
- Bedrooms: 2
- Bathrooms: 3
- Main level bathrooms: 2
- Main level bedrooms: 2
Kitchen
- Level: Main
Heating
- Baseboard, Electric, Wood
Cooling
- None
Appliances
- Included: Dishwasher, Dryer, Disposal, Range Hood, Refrigerator, Washer
- Laundry: In Unit
Features
- Breakfast Nook, Dining/Living Combo, Soaker Tub, Storage, Workshop
- Flooring: Carpet, Linoleum
- Windows: Insulated Windows, Vinyl Frames
- Basement: Finished,Full,Walk-Out Access,With Windows
- Number of fireplaces: 1
- Fireplace features: Living Room, Wood Burning
Interior area
- Total structure area: 2,529
- Total interior livable area: 2,070 sqft
Property
Parking
- Total spaces: 1
- Parking features: Detached, Driveway, Garage, Guest, Open, Garage Door Opener
- Garage spaces: 1
- Has uncovered spaces: Yes
Accessibility
- Accessibility features: Ground Level Main Floor, No Step Entrance
Features
- Levels: 2
- Entry location: Main Level
- Exterior features: Balcony, Sprinkler System
- Has view: Yes
- View description: Mountain(s), Ocean
- Has water view: Yes
- Water view: Ocean
Lot
- Size: 2,178 Square Feet
- Features: Central Location, Cul-De-Sac, Irrigation Sprinkler(s), Landscaped, Marina Nearby, Park Setting, Private
Details
- Parcel number: 012514128
- Zoning description: Multi-Family
Construction
Type & style
- Home type: Townhouse
- Property subtype: Townhouse
Materials
- Frame Wood, Insulation: Ceiling, Insulation: Walls, Stucco
- Foundation: Concrete Perimeter
- Roof: Asphalt Torch On
Condition
- Resale
- New construction: No
- Year built: 1989
Utilities & green energy
- Water: Municipal
Community & HOA
HOA
- Has HOA: Yes
- Services included: Trash, Insurance, Maintenance Grounds, Property Management, Recycling, Sewer, Water
- HOA fee: C$775 monthly
Location
- Region: Central Saanich
Financial & listing details
- Price per square foot: C$399/sqft
- Tax assessed value: C$882,000
- Annual tax amount: C$4,677
- Date on market: 7/26/2026
- Ownership: Freehold/Strata
Brad Maclaren Personal Real Estate Corporation
Brad Maclaren Personal Real Estate Corporation
(250) 727-5448
By pressing Contact Agent, you agree that the real estate professional identified above may call/text you about your search, which may involve use of automated means and pre-recorded/artificial voices. You don't need to consent as a condition of buying any property, goods, or services. Message/data rates may apply. You also agree to our Terms of Use. Zillow does not endorse any real estate professionals. We may share information about your recent and future site activity with your agent to help them understand what you're looking for in a home.
Price history
| Date | Event | Price |
|---|---|---|
| 7/26/2026 | Listed for sale | C$824,900C$399/sqft |
Source: VIVA #1044266 Report a problem | ||
Public tax history
Tax history is unavailable.
Climate risks
Neighborhood: V8M
Nearby schools
GreatSchools rating
- NAGriffin Bay SchoolGrades: K-12Distance: 20.3 mi
- 9/10Friday Harbor High SchoolGrades: 9-12Distance: 20.2 mi
- C$---- bd-- ba-- sqft930 Josephine Rd #4, Central Saanich, BC V8M1B3Off Market
- C$739,9003 bd3 ba1.8k sqft930 Josephine Rd #5, Central Saanich, BC V8M1B3For Sale
- C$2,449,0004 bd4 ba4.5k sqft7014 Brentwood Dr, Central Saanich, BC V8M1B4For Sale

- C$---- bd-- ba-- sqft6880 Wallace Dr #712, Central Saanich, BC V8M1N8Off Market
- C$---- bd-- ba-- sqft6880 Wallace Dr #904, Central Saanich, BC V8M1N8Off Market
- C$---- bd-- ba-- sqft6880 Wallace Dr #404, Central Saanich, BC V8M1N8Off Market
- C$---- bd-- ba-- sqft6880 Wallace Dr #608, Central Saanich, BC V8M1N8Off Market
- C$1,249,0003 bd3 ba2.3k sqft6880 Wallace Dr #304, Central Saanich, BC V8M1N8For Sale
Similar homes
- C$739,9003 bd3 ba1.8k sqftMarina Bay Estates, Central Saanich, BC V8M 1B3For SaleMLS ID #1044513, Danny Vales, Newport Realty Ltd.. VIVA
- C$824,9003 bd3 ba1.7k sqft1963 Polo Park Ct, Central Saanich, BC V8M 2K1For Sale
 MLS ID #1042657, Tracy Keenan-Whyte Personal Real Estate Corporation, Macdonald Realty Victoria. VIVA
 - C$799,9004 bd2 ba1.5k sqftAura Village, Central Saanich, BC V8M 1W9For Sale
 MLS ID #1038280, Christina Grey, Royal LePage Coast Capital - Chatterton. VIVA
 - C$975,0003 bd3 ba1.8k sqft7927 Wallace Dr, Central Saanich, BC V8M 1L4For Sale
 MLS ID #1044430, Michele Watts-Aylwin, Newport Realty Ltd.. VIVA
 - C$1,099,0003 bd3 ba2.4k sqft6781 Amwell Dr, Central Saanich, BC V8M 1A1For SaleMLS ID #1037095, Michael Mcmullen Personal Real Estate Corporation, RE/MAX Camosun. VIVA
- C$835,0003 bd3 ba1.8k sqftRoyal Pines, Saanich, BC V8Z 7J1For SaleMLS ID #1041341, Karl Leong Personal Real Estate Corporation, RE/MAX Camosun. VIVA
- C$869,0002 bd3 ba1.6k sqftFalcon Ridge Estates, Saanich, BC V8Y 2Y8For SaleMLS ID #1039221, Cassandra Cherneff, Coldwell Banker Oceanside Real Estate. VIVA
- C$799,9003 bd4 ba2.1k sqftAshley Gate, View Royal, BC V9B 1J9For SaleMLS ID #1039351, Laura Oyler, Royal LePage Coast Capital Realty. VIVA
- C$850,0003 bd2 ba1.4k sqftArbour Glen, Saanich, BC V8Z 5M3For SaleMLS ID #1042393, Tony Joe Personal Real Estate Corporation, RE/MAX Sabre Realty Group. VIVA
- C$599,0002 bd2 ba1k sqftBrentwood Bay Place, Central Saanich, BC V8M 1P7For SaleMLS ID #1039169, Jonathan Rennison, Coldwell Banker Oceanside Real Estate. VIVA
- C$890,0003 bd2 ba1.2k sqft10001 5th St #1, Sidney, BC V8L 2X8For SaleMLS ID #1044489, Inez Louden, Pemberton Holmes Ltd - Sidney. VIVA
- C$839,9003 bd3 ba2.3k sqft2466 Galland Rd, Shawnigan Lake, BC V0R 2W2For SaleMLS ID #1040420, Iain Macnaughton, Macdonald Realty. VIVA
- C$820,0004 bd3 ba1.8k sqft2893 Young Pl, Langford, BC V9B 6A1For SaleMLS ID #1043626, Michael Mcmullen Personal Real Estate Corporation, RE/MAX Camosun. VIVA
- C$849,9005 bd3 ba1.9k sqftThe Village Park Estates, Saanich, BC V8N 3X5For SaleMLS ID #1039239, Laura Godbeer Personal Real Estate Corporation, RE/MAX Camosun. VIVA
- C$699,9002 bd2 ba1k sqftCordova Village, Saanich, BC V8Y 2X6For SaleMLS ID #1042506, Grant Walker Personal Real Estate Corporation, RE/MAX Camosun. VIVA
- C$749,9003 bd3 ba1.7k sqftSeascape, Esquimalt, BC V9A 2V1For SaleMLS ID #1038474, Andrew Plank Personal Real Estate Corporation, Royal LePage Coast Capital - Chatterton. VIVA
- C$699,0003 bd3 ba1.4k sqft311 Burnside Rd E #4, Victoria, BC V9A 1A6For SaleMLS ID #1044165, Chris Esbati Personal Real Estate Corporation, RE/MAX Camosun. VIVA
- C$719,9002 bd2 ba1.4k sqftParklane/Parklane Mews, Esquimalt, BC V9A 7L9For SaleMLS ID #1039553, Jen Anderson Personal Real Estate Corporation, Coldwell Banker Oceanside Real Estate. VIVA
- C$1,169,0004 bd3 ba2.2k sqft2162 Stellys Cross Rd, Central Saanich, BC V8M 1M3For SaleMLS ID #1040652, Thomas Kala Personal Real Estate Corporation, eXp Realty. VIVA
- C$1,100,0005 bd3 ba2.5k sqft2419 Barbara Pl, Central Saanich, BC V8Z 5T6For SaleMLS ID #1043761, Jamie Henderson, Pemberton Holmes Ltd. (Cow Vall). VIVA
