END-UNIT TOWNHOUSE NEAR GORGE WATERWAY WITH FLEXIBLE GROUND LEVEL. Offering the size and feel of a single-family home without the hefty price tag, welcome to this spacious end-unit townhouse steps from the Gorge Waterway. The main level boasts HARDWOOD FLOORING, a living room with a cozy WOOD FIREPLACE, an UPDATED KITCHEN with STAINLESS APPLIANCES, and a primary bedroom with a walk-in closet and 2pc ensuite. Enjoy the luxury of heated floors in the updated bathrooms! The ground level features a slate entryway, laundry, flex room and a family room with pot lights. Simply adding a door would convert the lower family room into a large 3rd bedroom with a 3pc ensuite, walk-in closet, and French doors to a private patio. DOUBLE GARAGE. 200-amp panel. SHARED COMMON GARDEN. Cat friendly (sorry, no dogs). All this on one of Victoria’s prettiest streets, minutes from Gorge Kinsman Park, Banfield Park, and the Selkirk Trestle. This well-run, 6-unit complex is a rare find!
For sale
C$749,900
946 Selkirk Ave #1, Esquimalt, BC V9A 2V1
3beds
3baths
1,778sqft
Townhouse
Built in 1978
2,178 Square Feet Lot
$-- Zestimate®
C$422/sqft
C$500/mo HOA
What's special
Hardwood flooringCozy wood fireplaceUpdated kitchenStainless appliancesSlate entrywayFlex roomDouble garage
- 39 days |
- 87 |
- 4 |
Zillow last checked:
Listing updated:
Listed by:
Andrew Plank Personal Real Estate Corporation,
Royal LePage Coast Capital - Chatterton,
Courtney Fiala,
Royal LePage Coast Capital - Chatterton
Source: VIVA,MLS®#: 1038474
Facts & features
Interior
Bedrooms & bathrooms
- Bedrooms: 3
- Bathrooms: 3
- Main level bathrooms: 2
- Main level bedrooms: 2
Kitchen
- Level: Main
Heating
- Baseboard, Electric
Cooling
- None
Appliances
- Included: Dishwasher, Dryer, Microwave, Oven/Range Electric, Refrigerator, Washer
- Laundry: In Unit
Features
- Closet Organizer, French Doors, Soaker Tub, Storage
- Flooring: Hardwood, Laminate, Vinyl, Wood
- Windows: Aluminum Frames, Blinds, Insulated Windows, Vinyl Frames
- Basement: None
- Number of fireplaces: 1
- Fireplace features: Living Room, Wood Burning
Interior area
- Total structure area: 2,425
- Total interior livable area: 1,778 sqft
Video & virtual tour
Property
Parking
- Total spaces: 2
- Parking features: Attached, Garage Double
- Attached garage spaces: 2
Features
- Levels: 2
- Entry location: Ground Level
- Patio & porch: Balcony/Deck
Lot
- Size: 2,178 Square Feet
Details
- Parcel number: 000741060
- Zoning description: Multi-Family
Construction
Type & style
- Home type: Townhouse
- Architectural style: West Coast
- Property subtype: Townhouse
Materials
- Frame Wood, Stucco & Siding
- Foundation: Concrete Perimeter
- Roof: Asphalt Shingle
Condition
- Resale
- New construction: No
- Year built: 1978
Utilities & green energy
- Water: Municipal
Community & HOA
HOA
- Has HOA: Yes
- Amenities included: Common Area
- Services included: Insurance, Maintenance Structure
- HOA fee: C$500 monthly
Location
- Region: Esquimalt
Financial & listing details
- Price per square foot: C$422/sqft
- Tax assessed value: C$730,000
- Annual tax amount: C$4,114
- Date on market: 6/18/2026
- Ownership: Freehold/Strata

Andrew Plank - REALTOR
(250) 360-6106
By pressing Contact Agent, you agree that the real estate professional identified above may call/text you about your search, which may involve use of automated means and pre-recorded/artificial voices. You don't need to consent as a condition of buying any property, goods, or services. Message/data rates may apply. You also agree to our Terms of Use. Zillow does not endorse any real estate professionals. We may share information about your recent and future site activity with your agent to help them understand what you're looking for in a home.
Price history
| Date | Event | Price |
|---|---|---|
| 6/18/2026 | Listed for sale | C$749,900C$422/sqft |
Source: VIVA #1038474 Report a problem | ||
Public tax history
Tax history is unavailable.
Climate risks
Neighborhood: V9A
Nearby schools
GreatSchools rating
- NAGriffin Bay SchoolGrades: K-12Distance: 18.5 mi
- 9/10Friday Harbor High SchoolGrades: 9-12Distance: 18.4 mi
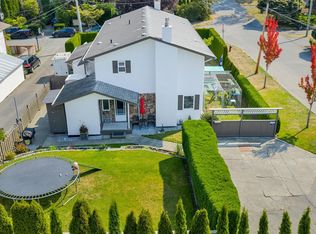
- C$855,0003 bd2 ba1.4k sqft920 Agnes St, Esquimalt, BC V9A5X4For Sale
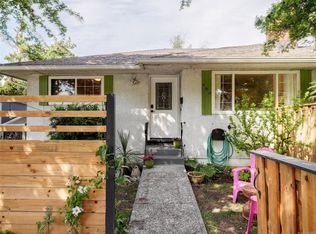
- C$800,0005 bd2 ba1.7k sqft941 Inskip St, Esquimalt, BC V9A4J6For Sale

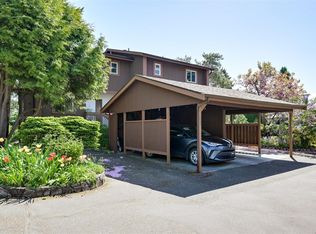
- C$775,0003 bd2 ba1.7k sqft960 Selkirk Ave, Esquimalt, BC V9A2V3For Sale
- C$---- bd-- ba-- sqft1075 Tillicum Rd #411, Esquimalt, BC V9A2A4Off Market
- C$895,0002 bd2 ba1.3k sqft915 Inskip St, Esquimalt, BC V9A4J6For Sale
- C$---- bd-- ba-- sqft1075 Tillicum Rd #606, Esquimalt, BC V9A2A4Off Market
- C$724,9002 bd2 ba780 sqft1075 Tillicum Rd #210, Esquimalt, BC V9A2A4New Construction
- C$749,9003 bd2 ba942 sqft1075 Tillicum Rd #211, Esquimalt, BC V9A2A4New Construction
Similar homes
- C$720,0003 bd2 ba1.9k sqftAdmirals Harbour View, Esquimalt, BC V9A 2P1For Sale
 MLS ID #1034005, Claire Yoo Personal Real Estate Corporation, Pemberton Holmes Ltd.. VIVA
 - C$800,0005 bd2 ba1.7k sqft941 Inskip St, Esquimalt, BC V9A 4J6For SaleMLS ID #1042548, Bowman Rutledge, eXp Realty. VIVA
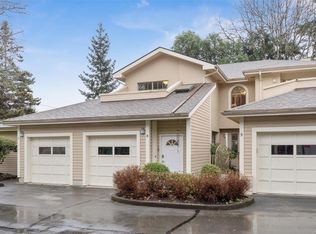
- C$699,9002 bd2 ba1.5k sqftAdmirals Gate, Esquimalt, BC V9A 2P1For Sale
 MLS ID #1034652, Shae Zamardi Personal Real Estate Corporation, Engel & Volkers Vancouver Island. VIVA
 - C$895,0003 bd3 ba1.8k sqft840 Tillicum Rd, Esquimalt, BC V9A 7L8For Sale
 MLS ID #1043792, Peter Pfann, eXp Realty. VIVA
 - C$725,0003 bd2 ba1.2k sqftLakeview Place, Saanich, BC V8X 3Z2For SaleMLS ID #1038998, Austin Verbrugge Personal Real Estate Corporation, Engel & Volkers Vancouver Island. VIVA
- C$789,0003 bd3 ba1.5k sqft1405 Mallek Cres #3, Victoria, BC V8T 0A3For SaleMLS ID #1040155, Martin Humphries, Royal LePage Coast Capital - Oak Bay. VIVA
- C$649,9003 bd2 ba1.2k sqftPassmore Place, Saanich, BC V8Z 6G3For SaleMLS ID #1041617, Laura Godbeer Personal Real Estate Corporation, RE/MAX Camosun. VIVA
- C$929,9003 bd3 ba1.4k sqft921 Colville Rd #1, Esquimalt, BC V9A 4P4For SaleMLS ID #1041046, Tori Feldman, RE/MAX Camosun. VIVA
- C$675,0002 bd2 ba1.1k sqft3154 Washington Ave, Victoria, BC V9A 1P6For SaleMLS ID #1036653, Arianna Mavrikos, Pemberton Holmes Ltd.. VIVA
- C$725,0002 bd3 ba1.4k sqftBraefoot, Saanich, BC V8P 2M1For SaleMLS ID #1040224, Ron Neal, RE/MAX Generation - The Neal Estate Group. VIVA
- C$749,9003 bd3 ba1.2k sqftThe Back Nine, Langford, BC V9B 3V1For SaleMLS ID #1043076, Kim Blondé, LPT Realty. VIVA
- C$850,0003 bd2 ba1.4k sqftArbour Glen, Saanich, BC V8Z 5M3For SaleMLS ID #1042393, Tony Joe Personal Real Estate Corporation, RE/MAX Sabre Realty Group. VIVA
- C$1,119,0003 bd3 ba1.5k sqft1040 Alston St, Victoria, BC V9A 7P6For SaleMLS ID #1043989, Tanya Morris, Sutton Group West Coast Realty. VIVA
- C$849,9005 bd3 ba1.9k sqftThe Village Park Estates, Saanich, BC V8N 3X5For SaleMLS ID #1039239, Laura Godbeer Personal Real Estate Corporation, RE/MAX Camosun. VIVA
- C$849,9003 bd3 ba1.6k sqft9 Camden Ave, View Royal, BC V8Z 1P6For SaleMLS ID #1042110, Deanna Noyce Personal Real Estate Corporation, RE/MAX Camosun. VIVA
- C$943,0003 bd2 ba1.8k sqft468 Admirals Rd, Esquimalt, BC V9A 2N1For SaleMLS ID #1034732, Greg Duerksen, Royal LePage Coast Capital - Chatterton. VIVA
- C$1,099,9003 bd2 ba1.6k sqft1193 Old Esquimalt Rd, Esquimalt, BC V9A 4X7For SaleMLS ID #1040716, Jason Kahl, JKS Realty & Property Management. VIVA
- C$899,0003 bd3 ba2.1k sqftSt. Anthonys Lane, Saanich, BC V8P 3Z3For SaleMLS ID #1034197, Christina Stack, Stackhaus Realty Inc.. VIVA
- C$675,0002 bd2 ba1.9k sqftErskine Lane, View Royal, BC V8Z 7J7For SaleMLS ID #1036539, Gillian Mandville, Pemberton Holmes Ltd. - Oak Bay. VIVA
- C$719,0004 bd3 ba1.7k sqft3215 B Jacklin Rd #B, Colwood, BC V9C 3M9For SaleMLS ID #1041793, Jennifer Mason, 2% Realty Pacific Coast Inc.. VIVA
