Tucked into the beautifully maintained Erskine Lane community, this meticulously kept home offers flexible living with easy potential for 3 bedrooms! The main level, flooded with natural light, offers a welcoming layout, a thoughtfully designed kitchen with exceptional storage & durable, heavy-duty pull-out shelving, a large primary bedroom & full bath. Downstairs offers a second spacious bedroom, full bath, a massive family room/den & an oversized laundry room/flex space giving endless options for guests, hobbies, storage, home office, etc. Other big attractions include a gas fireplace, heatpump & garage! Surrounded by park-like grounds with mature trees, lush foliage, & vibrant seasonal blooms, this peaceful community also features a welcoming clubhouse. A rare opportunity to enjoy spacious, flexible living in one of View Royal’s most charming townhouse communities. Aprox 2000 sqft of finished living space, family & pet friendly! Units in this community go quickly. Come see why!
For sale
C$675,000
14 Erskine Ln #77, View Royal, BC V8Z 7J7
2beds
2baths
1,929sqft
Townhouse
Built in 1994
-- sqft lot
$-- Zestimate®
C$350/sqft
C$606/mo HOA
What's special
Meticulously kept homeFlooded with natural lightWelcoming layoutThoughtfully designed kitchenExceptional storageDurable heavy-duty pull-out shelvingLarge primary bedroom
- 65 days |
- 46 |
- 0 |
Zillow last checked:
Listing updated:
Listed by:
Gillian Mandville,
Pemberton Holmes Ltd. - Oak Bay
Source: VIVA,MLS®#: 1036539
Facts & features
Interior
Bedrooms & bathrooms
- Bedrooms: 2
- Bathrooms: 2
- Main level bathrooms: 1
- Main level bedrooms: 1
Kitchen
- Level: Main
Heating
- Baseboard, Electric, Heat Pump, Natural Gas
Cooling
- Wall Unit(s)
Appliances
- Included: Dishwasher, Dryer, Disposal, Refrigerator, Washer
- Laundry: In Unit
Features
- Breakfast Nook, Dining/Living Combo, Eating Area, French Doors, Soaker Tub, Storage, Central Vacuum
- Windows: Blinds, Screens
- Basement: Finished,Full,Walk-Out Access,With Windows
- Number of fireplaces: 1
- Fireplace features: Gas, Living Room
Interior area
- Total structure area: 2,382
- Total interior livable area: 1,929 sqft
Property
Parking
- Total spaces: 1
- Parking features: Garage, Guest
- Garage spaces: 1
Accessibility
- Accessibility features: Ground Level Main Floor
Features
- Levels: 2
- Entry location: Main Level
- Patio & porch: Balcony/Patio
Lot
- Features: Curb & Gutter
Details
- Parcel number: 018632599
- Zoning description: Multi-Family
Construction
Type & style
- Home type: Townhouse
- Property subtype: Townhouse
Materials
- Insulation: Ceiling, Insulation: Walls, Stucco
- Foundation: Concrete Perimeter
- Roof: Asphalt Shingle
Condition
- Resale
- New construction: No
- Year built: 1994
Utilities & green energy
- Water: Municipal
- Utilities for property: Sewer Connected
Community & HOA
HOA
- Has HOA: Yes
- Amenities included: Clubhouse, Recreation Room
- Services included: Insurance, Maintenance Grounds, Property Management, Water
- HOA fee: C$606 monthly
Location
- Region: View Royal
Financial & listing details
- Price per square foot: C$350/sqft
- Tax assessed value: C$675,000
- Annual tax amount: C$3,170
- Date on market: 5/20/2026
- Ownership: Freehold/Strata
Gillian Mandville
Gillian Mandville
(250) 514-0720
By pressing Contact Agent, you agree that the real estate professional identified above may call/text you about your search, which may involve use of automated means and pre-recorded/artificial voices. You don't need to consent as a condition of buying any property, goods, or services. Message/data rates may apply. You also agree to our Terms of Use. Zillow does not endorse any real estate professionals. We may share information about your recent and future site activity with your agent to help them understand what you're looking for in a home.
Price history
| Date | Event | Price |
|---|---|---|
| 7/9/2026 | Price change | C$675,000-3.4%C$350/sqft |
Source: VIVA #1036539 Report a problem | ||
| 6/15/2026 | Price change | C$699,000-2.9%C$362/sqft |
Source: VIVA #1036539 Report a problem | ||
| 5/20/2026 | Listed for sale | C$720,000C$373/sqft |
Source: VIVA #1036539 Report a problem | ||
Public tax history
Tax history is unavailable.
Climate risks
Neighborhood: V8Z
Nearby schools
GreatSchools rating
- NAGriffin Bay SchoolGrades: K-12Distance: 19.7 mi
- 9/10Friday Harbor High SchoolGrades: 9-12Distance: 19.6 mi
- C$---- bd-- ba-- sqft14 Erskine Ln #70, View Royal, BC V8Z7J7Off Market
- C$2,0991 bd1 ba-- sqft7 Erskine Ln #1477631, View Royal, BC V8Z1R7For Rent
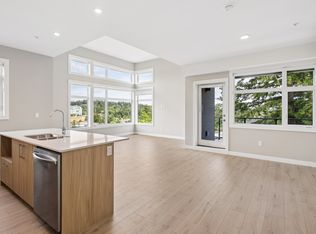
- C$2,4751 bd1 ba-- sqft7 Erskine Ln #1477633, View Royal, BC V8Z1R7For Rent
- C$2,7252 bd2 ba-- sqft7 Erskine Ln #1477632, View Royal, BC V8Z1R7For Rent
- C$4,2953 bd2 ba-- sqft7 Erskine Ln #1477636, View Royal, BC V8Z1R7For Rent
- C$3,2202 bd2 ba-- sqft7 Erskine Ln #1477634, View Royal, BC V8Z1R7For Rent
- C$--2 bd2 ba751 sqft15 Erskine Ln, View Royal, BC V8Z1R7Off Market
- C$--1 bd1 ba539 sqft15 Erskine Ln #308, View Royal, BC V8Z1R7Off Market
Similar homes
- C$799,9003 bd4 ba2.1k sqftAshley Gate, View Royal, BC V9B 1J9For Sale
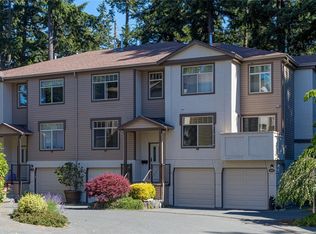 MLS ID #1039351, Laura Oyler, Royal LePage Coast Capital Realty. VIVA
 - C$699,9002 bd2 ba1.5k sqftAdmirals Gate, Esquimalt, BC V9A 2P1For Sale
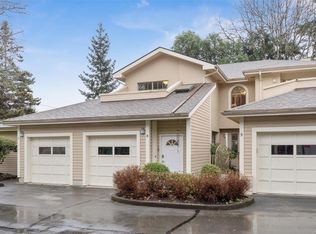 MLS ID #1034652, Shae Zamardi Personal Real Estate Corporation, Engel & Volkers Vancouver Island. VIVA
 - C$719,9002 bd2 ba1.4k sqftParklane/Parklane Mews, Esquimalt, BC V9A 7L9For Sale
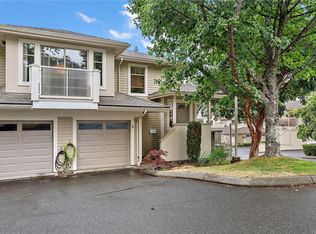 MLS ID #1039553, Jen Anderson Personal Real Estate Corporation, Coldwell Banker Oceanside Real Estate. VIVA
 - C$699,9002 bd2 ba1k sqftSelkirk Waterfront, Victoria, BC V8T 5K3For Sale
 MLS ID #1038579, Joshua Prowse Personal Real Estate Corporation, eXp Realty. VIVA
 - C$720,0003 bd2 ba1.9k sqftAdmirals Harbour View, Esquimalt, BC V9A 2P1For SaleMLS ID #1034005, Claire Yoo Personal Real Estate Corporation, Pemberton Holmes Ltd.. VIVA
- C$740,0004 bd2 ba1.5k sqftMayfair Mews, Saanich, BC V8Z 1G1For SaleMLS ID #1042985, Ron Neal, RE/MAX Generation - The Neal Estate Group. VIVA
- C$725,0002 bd3 ba1.4k sqftBraefoot, Saanich, BC V8P 2M1For SaleMLS ID #1040224, Ron Neal, RE/MAX Generation - The Neal Estate Group. VIVA
- C$769,5002 bd2 ba1.2k sqftAdmirals Gate, Esquimalt, BC V9A 2P1For SaleMLS ID #1040095, Andy Stephenson Personal Real Estate Corporation, Sotheby's International Realty Canada. VIVA
- C$689,0002 bd2 ba1k sqft1019 N Park St #16, Victoria, BC V8T 5L4For SaleMLS ID #1039234, Candice Kelly, RE/MAX Camosun. VIVA
- C$725,0003 bd2 ba1.2k sqftLakeview Place, Saanich, BC V8X 3Z2For SaleMLS ID #1038998, Austin Verbrugge Personal Real Estate Corporation, Engel & Volkers Vancouver Island. VIVA
- C$678,8002 bd2 ba1k sqftSelkirk Waterfront, Victoria, BC V8T 5K3For SaleMLS ID #1037137, Savanna Bazuik, Pemberton Holmes Ltd.. VIVA
- C$749,9003 bd3 ba1.7k sqftSeascape, Esquimalt, BC V9A 2V1For SaleMLS ID #1038474, Andrew Plank Personal Real Estate Corporation, Royal LePage Coast Capital - Chatterton. VIVA
- C$699,0003 bd3 ba1.3k sqftGeorgetown Square, Victoria, BC V8T 1E7For SaleMLS ID #1039067, Danielle Moreau Personal Real Estate Corporation, RE/MAX Camosun. VIVA
- C$609,0002 bd2 ba1.1k sqftParry Manor, Victoria, BC V8V 2H7For SaleMLS ID #1043858, Sladja Stojkovic Personal Real Estate Corporation, Royal LePage Coast Capital - Chatterton. VIVA
- C$629,0002 bd2 ba1.3k sqftThe Copper Beeches, Colwood, BC V9B 1W4For SaleMLS ID #1032923, Connie Lebeau, Royal LePage Coast Capital - Chatterton. VIVA
- C$639,9002 bd1 ba1k sqftGrand Oaks, Saanich, BC V8N 3B8For SaleMLS ID #1038139, Sukhmeet Grewal, Fair Realty. VIVA
- C$639,9002 bd2 ba1k sqftThe Peninsula, Victoria, BC V9A 7M6For SaleMLS ID #1042499, Wyatt Harris, Sutton Group West Coast Realty. VIVA
- C$895,0003 bd3 ba1.8k sqft840 Tillicum Rd, Esquimalt, BC V9A 7L8For SaleMLS ID #1043792, Peter Pfann, eXp Realty. VIVA
- C$789,0003 bd3 ba1.5k sqft1405 Mallek Cres #3, Victoria, BC V8T 0A3For SaleMLS ID #1040155, Martin Humphries, Royal LePage Coast Capital - Oak Bay. VIVA
- C$725,0002 bd2 ba1.2k sqftGorge Pointe, Esquimalt, BC V9A 7L7For SaleMLS ID #1033841, Thomas Kala Personal Real Estate Corporation, eXp Realty. VIVA
