Some homes impress you. This one transports you. Set on 1.88 sun-filled acres in the heart of rural Saanich, this extraordinary mid-century modern residence feels more like a private European villa than a home just mins from Elk Lake & Broadmead. At its heart is a spectacular courtyard framed by walls of glass, timber beams & mature olive trees. Designed so that all principal rooms open directly onto this private outdoor sanctuary, the home seamlessly blends indoor & outdoor living. Extensively renovated throughout, updates include a stunning kitchen, beautifully renovated bathrooms, new flooring, heat pump & septic system. Offering 3 beds, 3 bathrooms & a media room, the flexible one-level layout is filled with natural light & anchored by an impressive river rock fireplace. A detached wired & plumbed studio, powered workshop & beautifully appointed 1 Bed Airstream create endless possibilities for guests, creative pursuits, home office or income potential. A truly rare legacy property.
For sale
C$2,500,000
5715 Old West Saanich Rd, Saanich, BC V9E 2H2
4beds
4baths
2,740sqft
Single Family Residence
Built in 1963
1.88 Acres Lot
$-- Zestimate®
C$912/sqft
C$-- HOA
What's special
Sun-filled acresTimber beamsMature olive treesStunning kitchenBeautifully renovated bathroomsNew flooringHeat pump
- 13 days |
- 284 |
- 19 |
Zillow last checked:
Listing updated:
Listed by:
Kirsten Marten Personal Real Estate Corporation,
Coldwell Banker Oceanside Real Estate,
Nicole Simpson Personal Real Estate Corporation,
Coldwell Banker Oceanside Real Estate
Source: VIVA,MLS®#: 1042155
Facts & features
Interior
Bedrooms & bathrooms
- Bedrooms: 4
- Bathrooms: 4
- Main level bathrooms: 3
- Main level bedrooms: 3
Kitchen
- Level: Main,Other
Heating
- Baseboard, Electric, Hot Water, Oil, Propane
Cooling
- Air Conditioning, HVAC
Appliances
- Included: Dishwasher, Dryer, Refrigerator, Washer
- Laundry: Inside
Features
- Ceiling Fan(s), Closet Organizer, Dining Room, Storage, Vaulted Ceiling(s)
- Windows: Insulated Windows, Skylight(s)
- Basement: None
- Number of fireplaces: 1
- Fireplace features: Insert, Living Room
Interior area
- Total structure area: 2,878
- Total interior livable area: 2,740 sqft
Video & virtual tour
Property
Parking
- Total spaces: 4
- Parking features: Driveway, Guest, RV Access/Parking
- Has uncovered spaces: Yes
Accessibility
- Accessibility features: Ground Level Main Floor, No Step Entrance
Features
- Levels: 1
- Entry location: Ground Level
- Patio & porch: Balcony/Patio
- Exterior features: Garden
Lot
- Size: 1.88 Acres
- Features: Private, Rectangular Lot, Wooded
Details
- Additional structures: Workshop
- Parcel number: 004443764
- Zoning description: Other
Construction
Type & style
- Home type: SingleFamily
- Architectural style: West Coast
- Property subtype: Single Family Residence
Materials
- Wood Siding
- Foundation: Slab
- Roof: Asphalt Shingle
Condition
- Updated/Remodeled
- New construction: No
- Year built: 1963
Utilities & green energy
- Water: Well: Drilled
Community & HOA
Location
- Region: Saanich
Financial & listing details
- Price per square foot: C$912/sqft
- Tax assessed value: C$1,655,000
- Annual tax amount: C$8,811
- Date on market: 7/9/2026
- Ownership: Freehold

Kirsten Marten
(250) 857-7326
By pressing Contact Agent, you agree that the real estate professional identified above may call/text you about your search, which may involve use of automated means and pre-recorded/artificial voices. You don't need to consent as a condition of buying any property, goods, or services. Message/data rates may apply. You also agree to our Terms of Use. Zillow does not endorse any real estate professionals. We may share information about your recent and future site activity with your agent to help them understand what you're looking for in a home.
Price history
| Date | Event | Price |
|---|---|---|
| 7/9/2026 | Listed for sale | C$2,500,000C$912/sqft |
Source: VIVA #1042155 Report a problem | ||
Public tax history
Tax history is unavailable.
Climate risks
Neighborhood: Prospect Lake
Nearby schools
GreatSchools rating
- NAGriffin Bay SchoolGrades: K-12Distance: 18.5 mi
- 9/10Friday Harbor High SchoolGrades: 9-12Distance: 18.4 mi
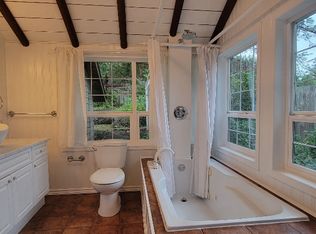
- C$--3 bd1 ba1.6k sqft464 Sparton Rd, Saanich, BC V9E2H4Off Market
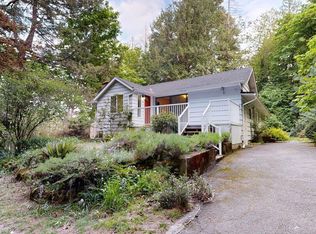
- C$1,300,0003 bd1 ba1.6k sqft5924 Old West Saanich Rd, Saanich, BC V9E2H1For Sale
- C$---- bd-- ba-- sqft5380 Sparton Rd, Saanich, BC V9E2H5Off Market
- C$---- bd-- ba-- sqft5919 Bear Hill Rd, Saanich, BC V9E2J3Off Market
- C$---- bd-- ba-- sqft5384 Sparton Rd, Saanich, BC V9E2H5Off Market
- C$---- bd-- ba-- sqft6080 Oldfield Rd, Saanich, BC V9E2J4Off Market
- C$3,699,8007 bd8 ba5.3k sqft5489 Forest Hill Rd, Saanich, BC V9E2A8For Sale
- C$---- bd-- ba-- sqft5320 Old West Saanich Rd, Saanich, BC V9E2A9Off Market
Similar homes
- C$1,789,0005 bd4 ba2.3k sqft5470 Alderley Rd, Saanich, BC V8Y 1X8For Sale
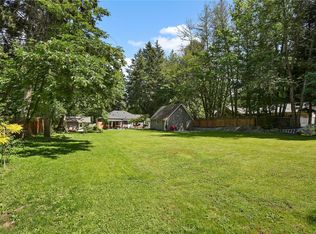 MLS ID #1043904, Blair Veenstra Personal Real Estate Corporation, RE/MAX Camosun. VIVA
 - C$2,575,0003 bd5 ba3.5k sqft683 Steamer Dr, Capital, BC V9E 2A1For Sale
 MLS ID #1039750, Glynis Macleod Personal Real Estate Corporation, Sotheby's International Realty Canada. VIVA
 - C$2,650,0004 bd4 ba4k sqft1228 Garden Gate Dr, Central Saanich, BC V8M 2H6For Sale
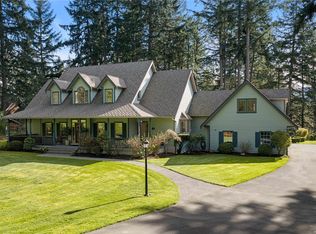 MLS ID #1030186, Glynis Macleod Personal Real Estate Corporation, Sotheby's International Realty Canada. VIVA
 - C$2,699,0005 bd4 ba3.4k sqft1150 Stonecrest Way, Cowichan Valley, BC V0R 2W3For Sale
 MLS ID #1043376, Brian Mills, Sutton Group West Coast Realty. VIVA
 - C$2,849,0004 bd3 ba1.9k sqft4921 Prospect Ave, Saanich, BC V9E 1J5For SaleMLS ID #1039405, Megan Fechter Personal Real Estate Corporation, RE/MAX Sabre Realty Group. VIVA
- C$2,199,0003 bd3 ba3.5k sqft4906 Cordova Bay Rd, Saanich, BC V8Y 2K1For SaleMLS ID #1042735, Ray Kong, One Percent Realty. VIVA
- C$2,839,0003 bd3 ba2.6k sqft786 Sea Dr, Central Saanich, BC V8M 1B1For SaleMLS ID #1043887, Jim Leblanc Personal Real Estate Corporation, Engel & Volkers Vancouver Island. VIVA
- C$1,995,0003 bd4 ba2.7k sqft929 Matticks Wood Ln, Saanich, BC V8Y 3H6For SaleMLS ID #1039237, Marc Owen-Flood Personal Real Estate Corporation, Newport Realty Ltd.. VIVA
- C$2,495,0005 bd3 ba3.4k sqft4772 Rocky Point Rd, Metchosin, BC V9C 4G1For SaleMLS ID #1040582, Kristie Haz Personal Real Estate Corporation, eXp Realty (NA). VIVA
- C$2,200,0004 bd2 ba2.3k sqft1228&1232 Greenleaf Ln, Sidney, BC V8L 5Y9For SaleMLS ID #1039926, Nicholas Bardon Personal Real Estate Corporation, Oakwyn Realty Ltd.. VIVA
- C$2,490,0003 bd3 ba3.8k sqft7090 Brentwood Dr, Central Saanich, BC V8M 1B6For SaleMLS ID #1038826, Marilyn Ball Personal Real Estate Corporation, Coldwell Banker Oceanside Real Estate. VIVA
- C$2,350,0004 bd4 ba2.9k sqft1535 Eagle Way, North Saanich, BC V8L 5S3For SaleMLS ID #1040191, Paul Macris Personal Real Estate Corporation, The Agency. VIVA
- C$1,449,0005 bd3 ba2.1k sqft5168 Santa Clara Ave, Saanich, BC V8Y 1W4For SaleMLS ID #1040138, Chrissy Kess, Pemberton Holmes Ltd.. VIVA
- C$2,150,0005 bd4 ba3.5k sqft5165 Cordova Bay Rd, Saanich, BC V8Y 2K7For SaleMLS ID #1030224, Elias Mavrikos Personal Real Estate Corporation, Pemberton Holmes Ltd.. VIVA
- C$2,375,0004 bd4 ba2.7k sqft846 Birch Rd, North Saanich, BC V8L 5S1For SaleMLS ID #1042010, Brayden Klein Personal Real Estate Corporation, Sotheby's International Realty Canada. VIVA
- C$1,429,9003 bd3 ba2.5k sqft754 Walfred Rd, Langford, BC V9C 2N9For SaleMLS ID #1043679, Mariann Abram Personal Real Estate Corporation, Pemberton Holmes Ltd - Sidney. VIVA
- $2,249,0005 bd4 ba3k sqftRoche Harbor Shores, Henry Island, WA 98250ActiveMLS ID #2499486, Jane Sawyer. NWMLS as distributed by MLS GRID
- C$2,899,9004 bd2 ba2.8k sqft9760 Glynnwood Park Rd, North Saanich, BC V8L 5H4For SaleMLS ID #1029916, Donald St Germain Personal Real Estate Corporation, Sotheby's International Realty Canada. VIVA
- C$1,799,0002 bd2 ba2k sqft4513 Edgewood Pl, Saanich, BC V8X 2N8For SaleMLS ID #1039319, Nicholas Bardon Personal Real Estate Corporation, Oakwyn Realty Ltd.. VIVA
- $2,600,0004 bd4 ba3.4k sqft45 Stony Point, Friday Harbor, WA 98250ActiveMLS ID #2547697, Shannon Lackey. NWMLS as distributed by MLS GRID
