"Offer collapsed - back to market" One-of-a-kind French-inspired farmhouse in prestigious Cordova Bay, just steps from Agate Beach. Built with stone and pumice, this distinctive home blends old-world character with West Coast living in a private setting. The bright great room features 14’ beamed ceilings, a cathedral window and granite fireplace. The farmhouse kitchen with Aga stove opens to a sun-drenched deck with ocean views to the San Juan Islands and Mount Baker. A fully self-contained lower-level suite offers flexibility for extended family or rental income. A detached one-bedroom studio with loft provides additional space for guests, a home office, or creative use. Set among lush gardens and winding paths, this property evokes a private French countryside retreat close to everyday amenities. Ideal for multi-generational living or those seeking added income flexibility. A rare opportunity to own a distinctive home in one of Victoria’s most sought-after neighbourhoods.
For sale
C$2,075,000
5165 Cordova Bay Rd, Saanich, BC V8Y 2K7
5beds
4baths
3,581sqft
Single Family Residence
Built in 1950
7,840 Square Feet Lot
$-- Zestimate®
C$579/sqft
C$-- HOA
What's special
- 48 days
- 83
- 6
Zillow last checked:
Listing updated:
Listed by:
Elias Mavrikos Personal Real Estate Corporation,
Pemberton Holmes Ltd.,
Arianna Mavrikos,
Pemberton Holmes Ltd.
Source: VIVA,MLS®#: 1047965
Facts & features
Interior
Bedrooms & bathrooms
- Bedrooms: 5
- Bathrooms: 4
- Main level bathrooms: 1
- Main level bedrooms: 1
Kitchen
- Level: Main,Lower,Other
Heating
- Electric, Forced Air, Heat Pump, Natural Gas
Cooling
- Air Conditioning
Appliances
- Included: Dishwasher, Dryer, Oven/Range Gas, Refrigerator, Washer
- Laundry: Inside, In Unit, Other
Features
- Eating Area, Soaker Tub, Storage, Vaulted Ceiling(s)
- Basement: Finished,Full,Walk-Out Access,With Windows
- Number of fireplaces: 1
- Fireplace features: Gas, Living Room
Interior area
- Total structure area: 5,008
- Total interior livable area: 3,581 sqft
Property
Parking
- Total spaces: 4
- Parking features: Driveway, On Street
- Has uncovered spaces: Yes
Features
- Levels: 4
- Entry location: Main Level
- Patio & porch: Balcony/Deck, Balcony/Patio
- Exterior features: Garden
- Fencing: Partial
- Has view: Yes
- View description: Mountain(s), Ocean
- Has water view: Yes
- Water view: Ocean
Lot
- Size: 7,840 Square Feet
- Features: Corner Lot, Near Golf Course, No Through Road
Details
- Additional structures: Guest House, Shed(s)
- Parcel number: 004624581
- Zoning description: Residential
Construction
Type & style
- Home type: SingleFamily
- Architectural style: Colonial
- Property subtype: Single Family Residence
Materials
- Stone, Other
- Foundation: Concrete Perimeter
- Roof: Fibreglass Shingle
Condition
- Resale
- New construction: No
- Year built: 1950
Utilities & green energy
- Water: Municipal
Community & HOA
Location
- Region: Saanich
Financial & listing details
- Price per square foot: C$579/sqft
- Tax assessed value: C$1,332,000
- Annual tax amount: C$6,873
- Date on market: 8/27/2026
- Ownership: Freehold
Price history
| Date | Event | Price |
|---|---|---|
| 9/15/2026 | Price change | C$2,075,000-1.1%C$579/sqft |
Source: VIVA #1047965 Report a problem | ||
| 8/27/2026 | Listed for sale | C$2,098,000C$586/sqft |
Source: VIVA #1047965 Report a problem | ||
Public tax history
Tax history is unavailable.
Climate risks
Neighborhood: Cordova Bay
- C$649,9002 bd2 ba1k sqft5156 Cordova Bay Rd #21, Saanich, BC V8Y2X6For Sale
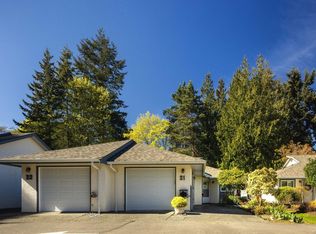
- C$---- bd-- ba-- sqft5156 Cordova Bay Rd #14, Saanich, BC V8Y2X6Off Market
- C$899,0002 bd2 ba1.2k sqft990 Doumac Ave #205, Saanich, BC V8Y1M4New Construction
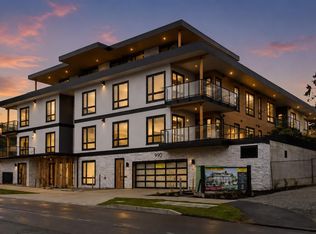
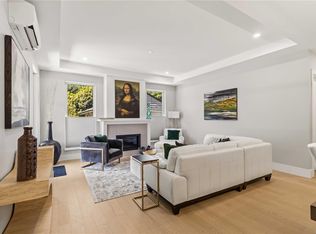
- C$1,099,0002 bd2 ba1.3k sqft990 Doumac Ave #301, Saanich, BC V8Y1M4New Construction
Similar homes
- C$1,925,0005 bd3 ba2.9k sqft5248 Parker Ave, Saanich, BC V8Y 2M9For Sale
 MLS ID #1047473, Tony Zarsadias Personal Real Estate Corporation, Rennie & Associates Realty Ltd.. VIVA
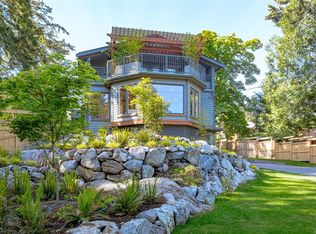
 - C$2,049,0003 bd3 ba3.5k sqft4906 Cordova Bay Rd, Saanich, BC V8Y 2K1For Sale
 MLS ID #1050331, Ray Kong, One Percent Realty. VIVA
 - C$2,288,0003 bd3 ba2.9k sqft5320 Old West Saanich Rd, Saanich, BC V9E 2A9For Sale
 MLS ID #1051018, Greg Phillips Personal Real Estate Corporation, Engel & Volkers Vancouver Island. VIVA
 - C$1,299,0005 bd3 ba2.1k sqft5168 Santa Clara Ave, Saanich, BC V8Y 1W4For Sale
 MLS ID #1049903, Chrissy Kess, Pemberton Holmes Ltd.. VIVA
